


Sunny Corner Upper Longdon
Property Features
- Ground Floor with Private Entrance
- Two Double Bedrooms (both ensuite)
- Modern Kitchen
- Spacious Living Room
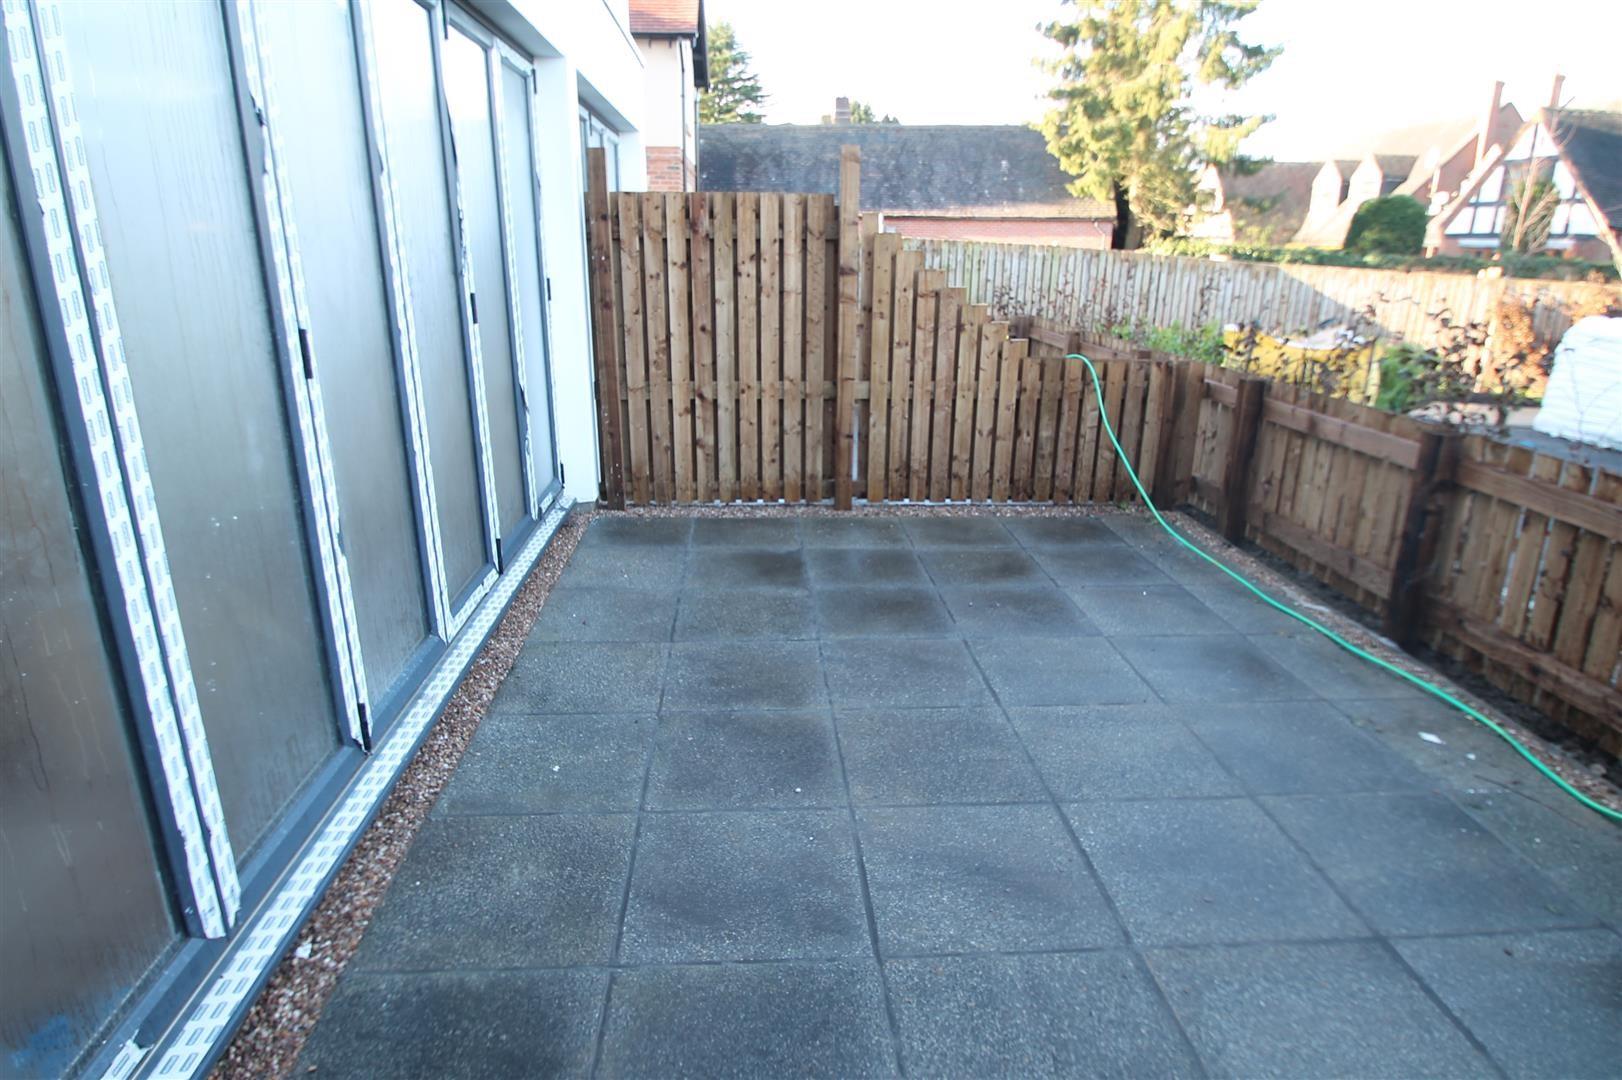
- Private Patio
- Gas Central Heating
- Parking
- Council Tax D
- EPC C
- Available end of October/November
Property Summary
Full Details
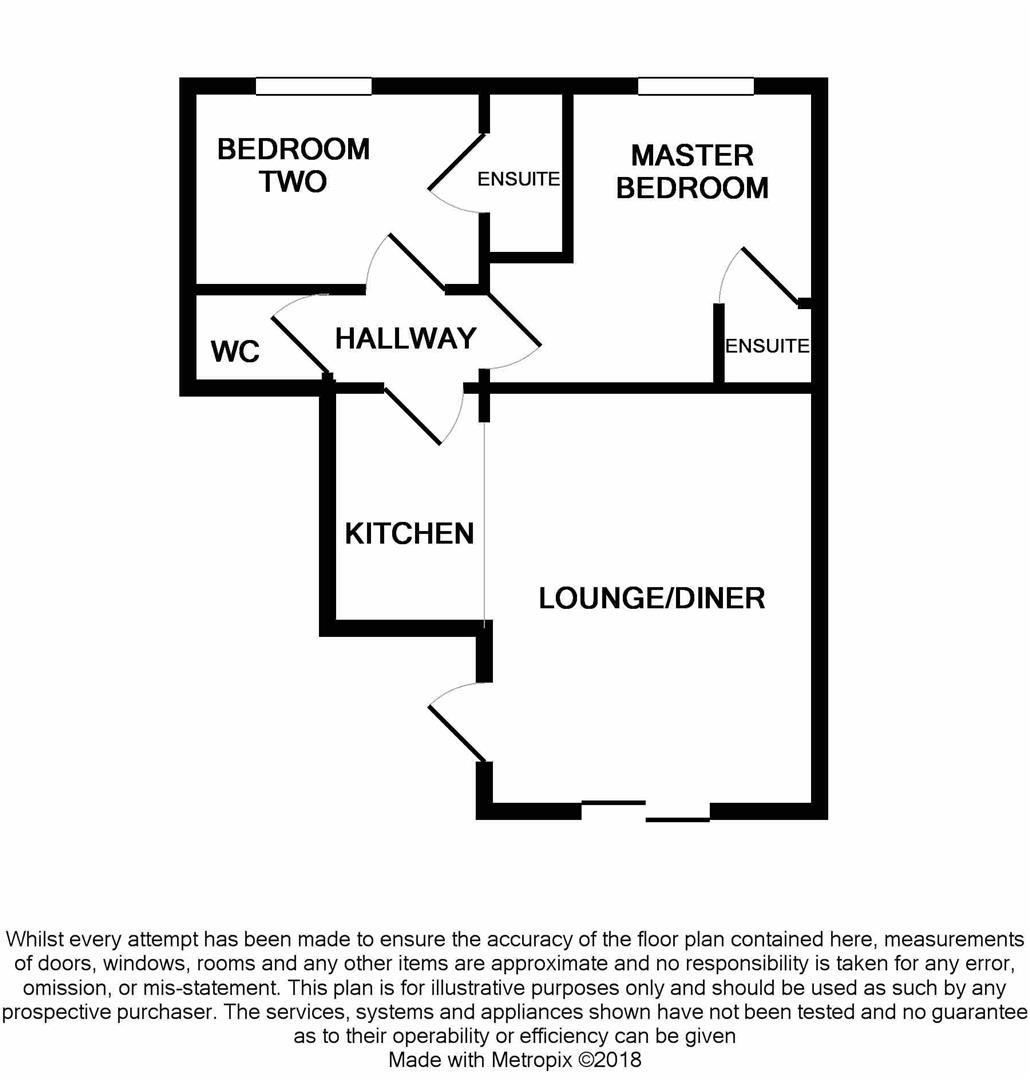
Finished to a high standard, each apartment benefits from open plan living and space to enjoy. The accommodation comprises of:
Private Entrance and door to:
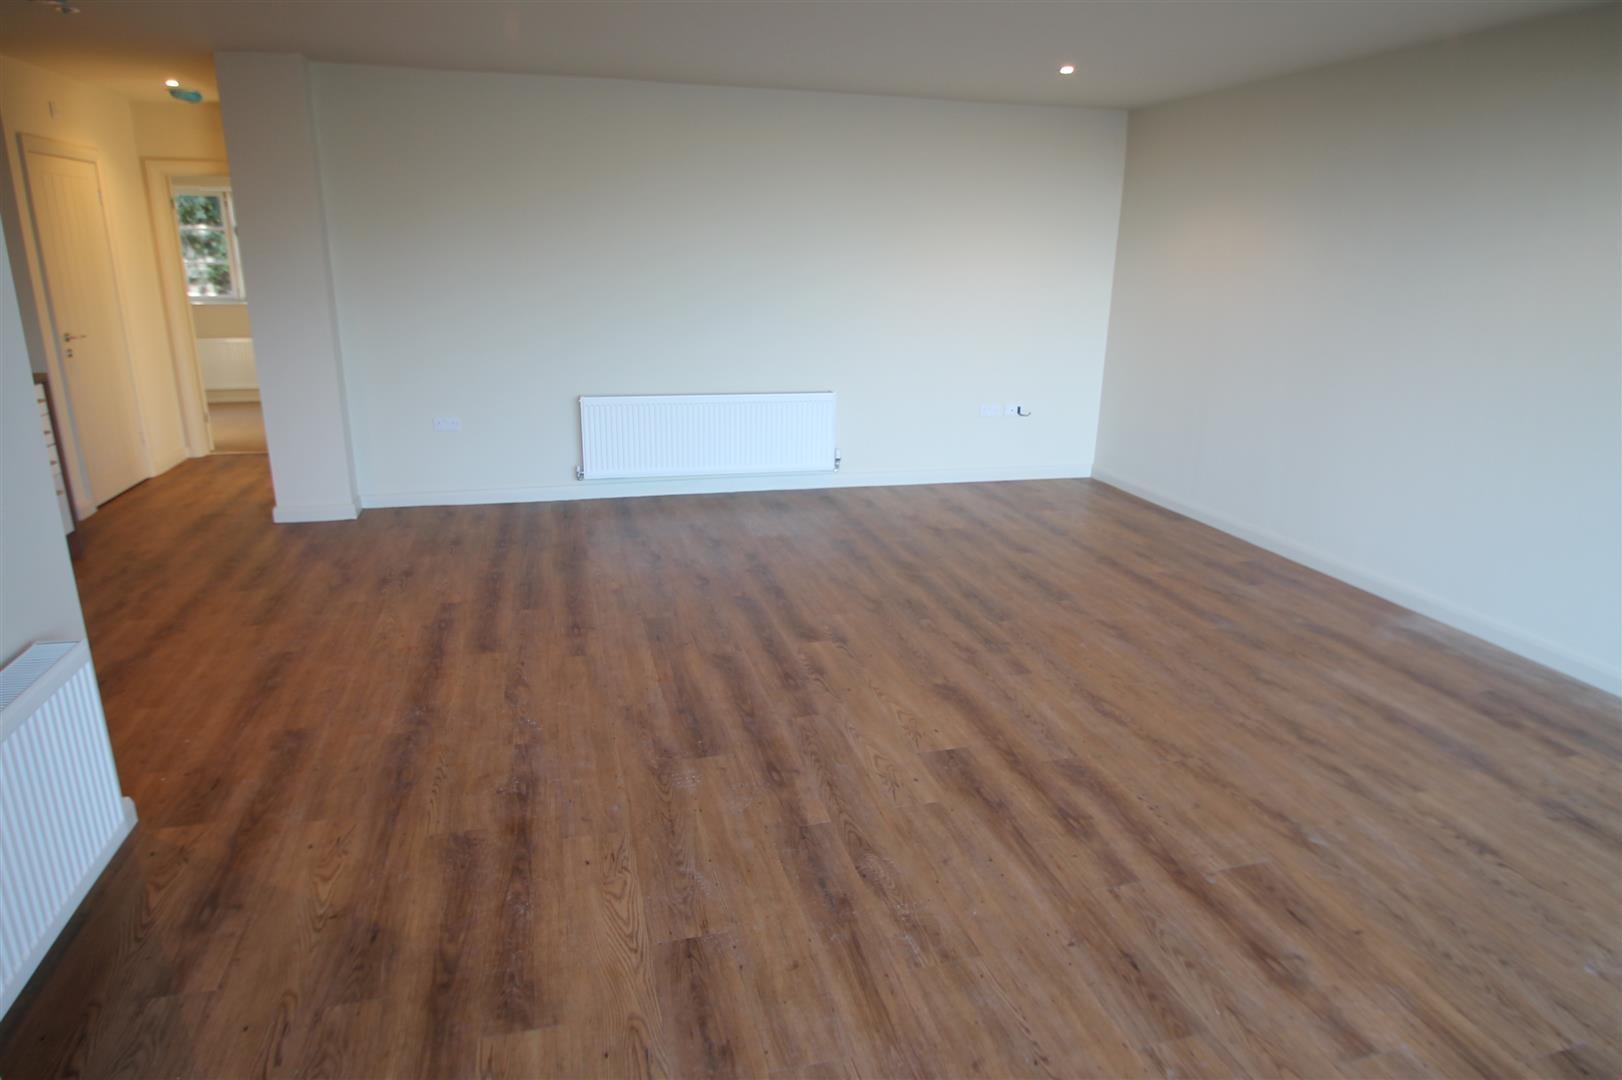
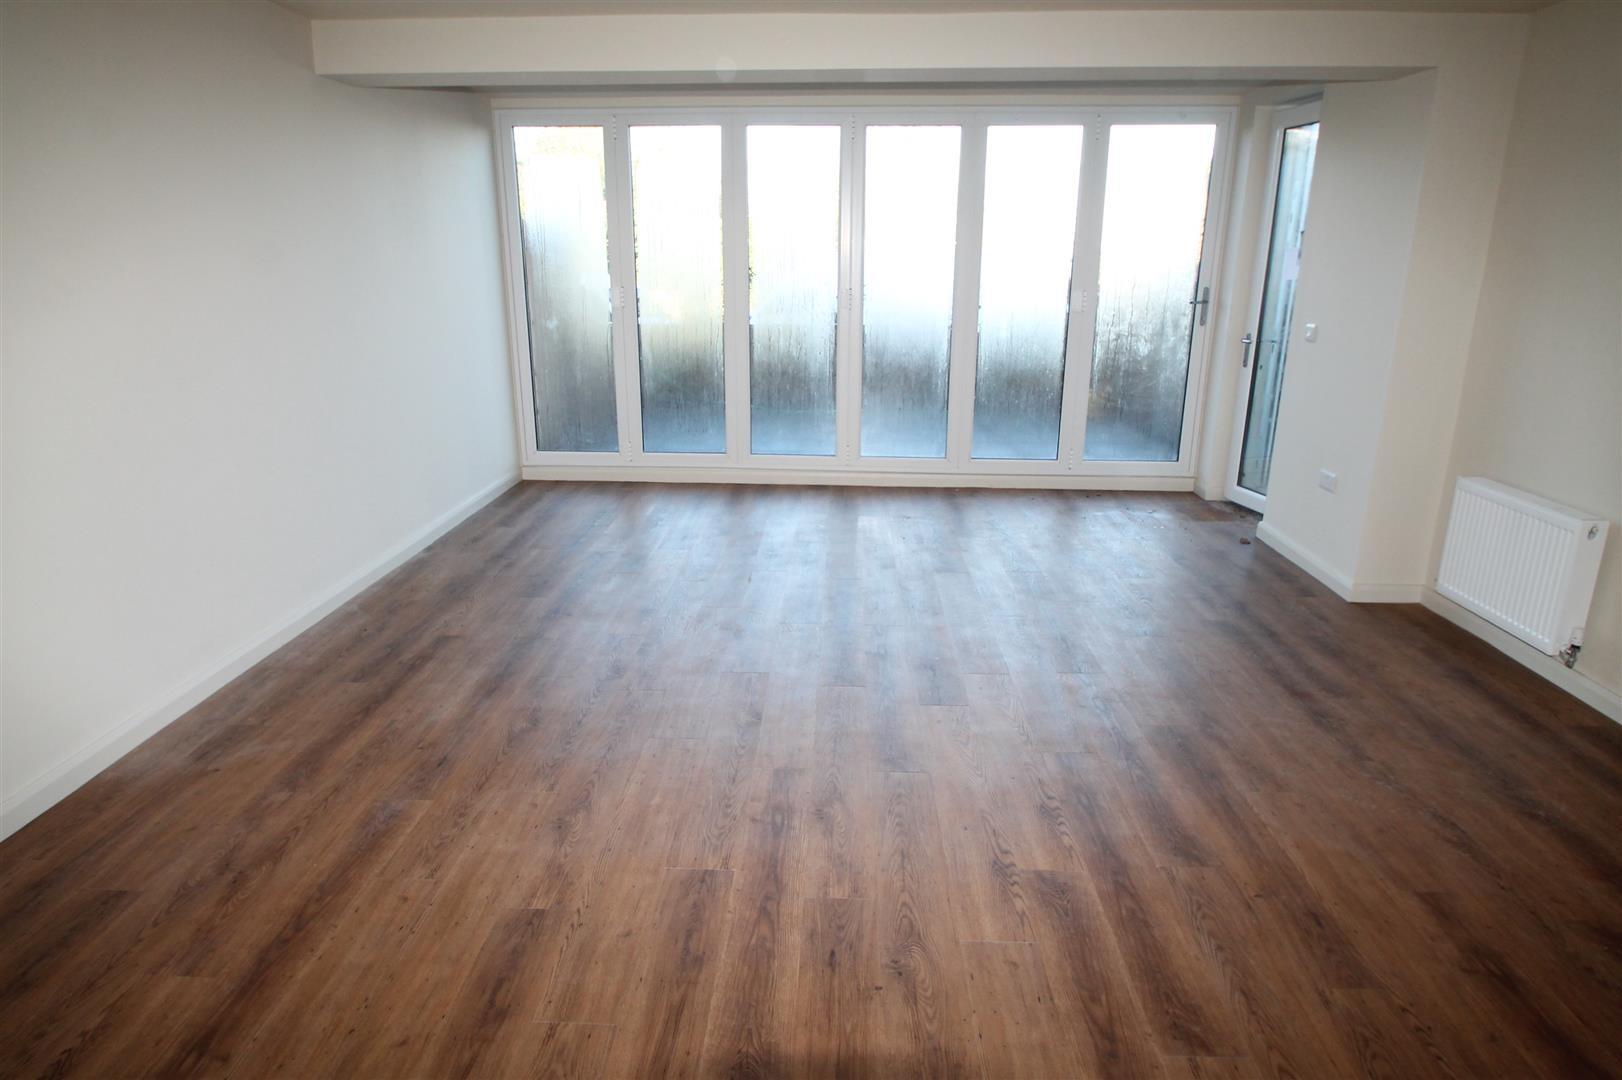
Lounge Diner 6.796 x 4.926
Spacious reception room with wooden flooring and trifold patio doors to private patio. Open to:
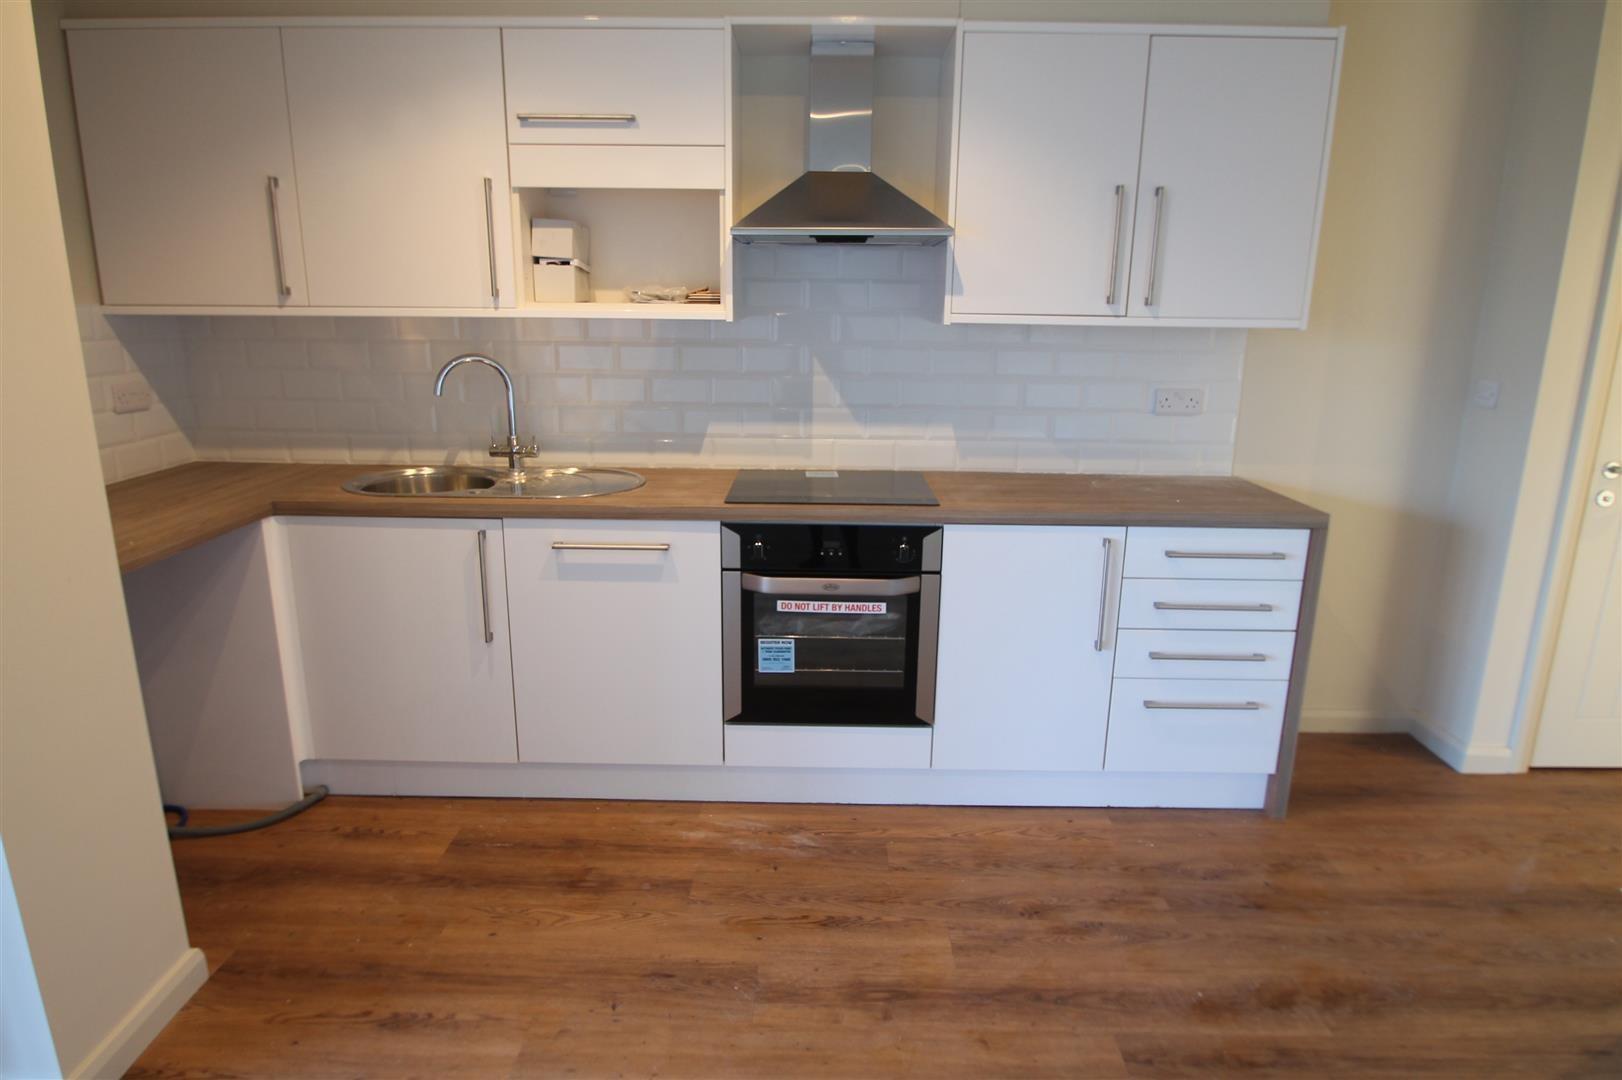
Kitchen 4.112 x 1.711
With a superb array of storage cupboards, cooker, integral dishwasher and space for washing machine and fridge freezer.
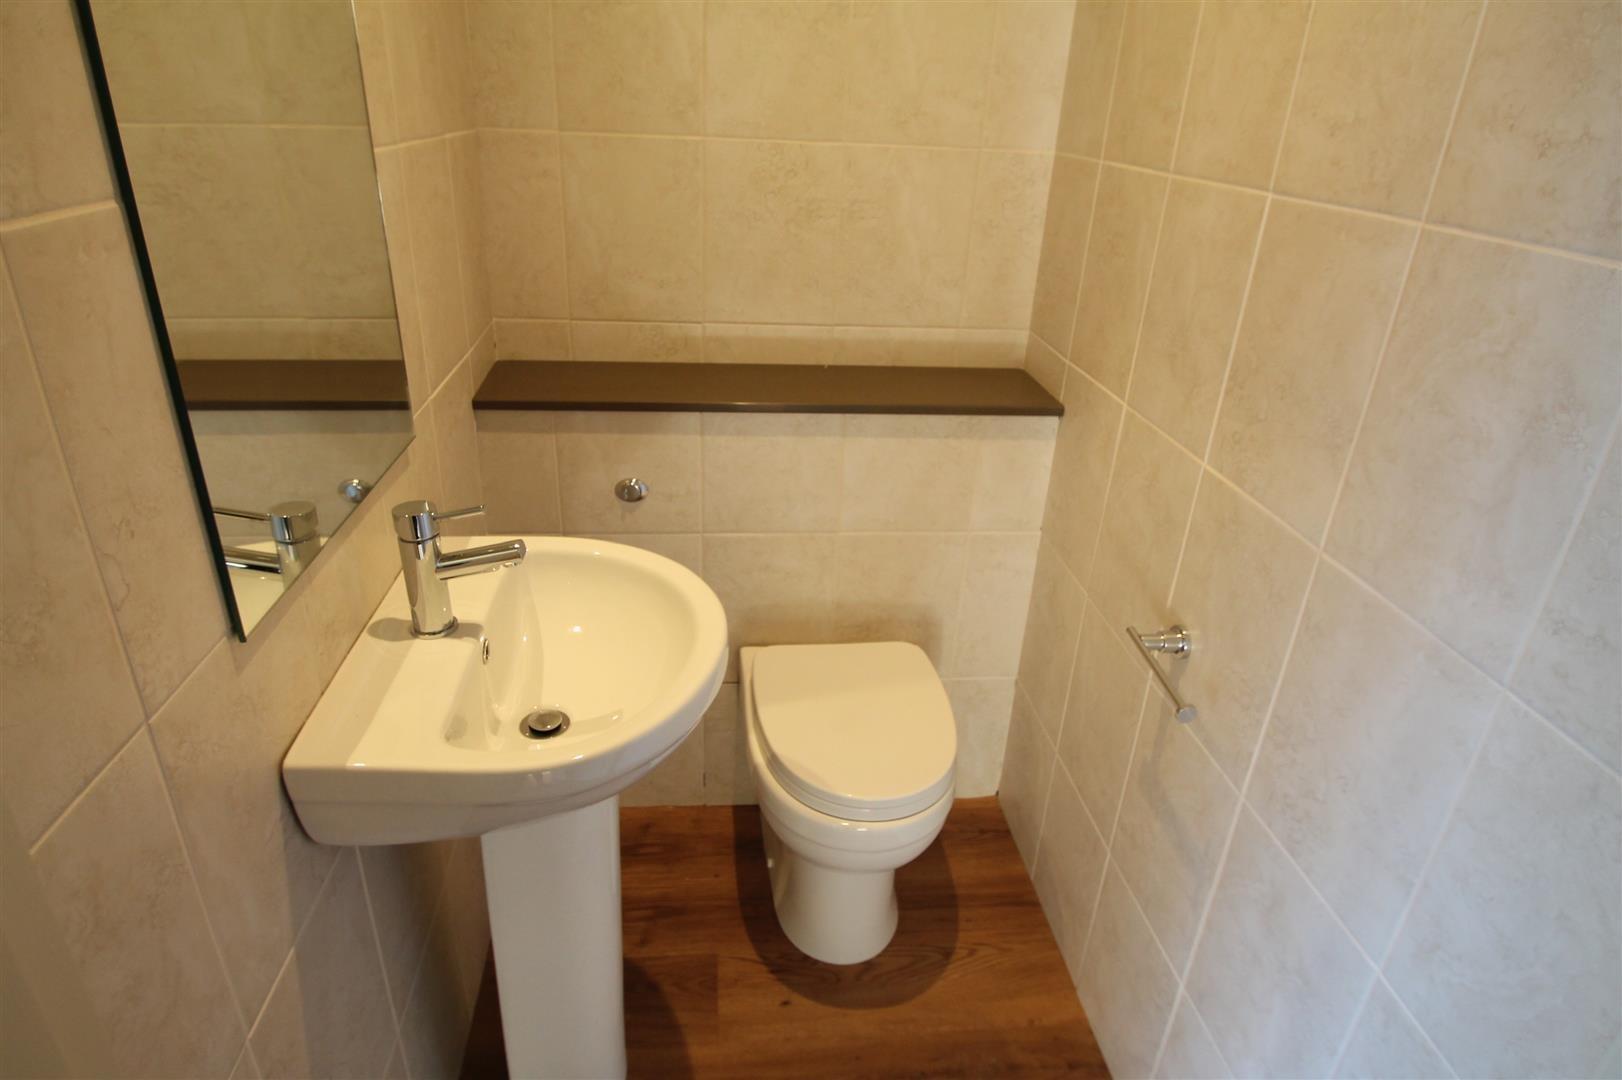
Guest Cloakroom 1.652 x 1.053
With white suite comprising wash hand basin and WC
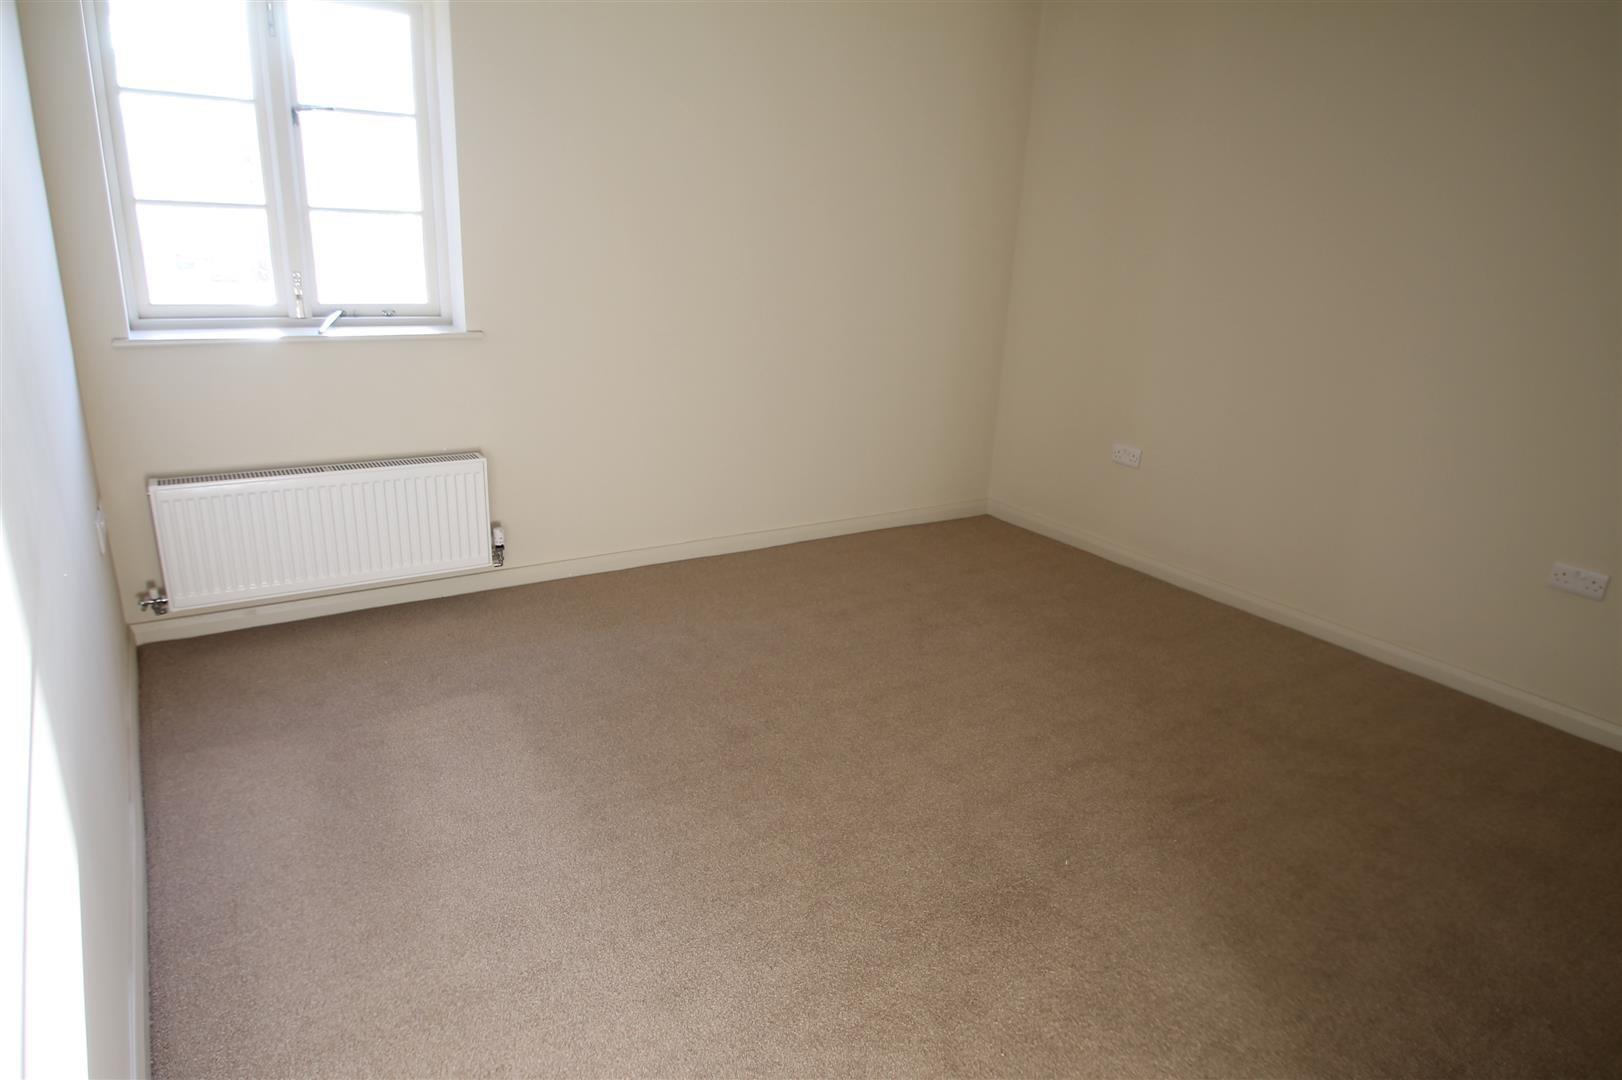
Master Bedroom 4.711 x 3.738
Double bedroom with window to the rear aspect and door to:
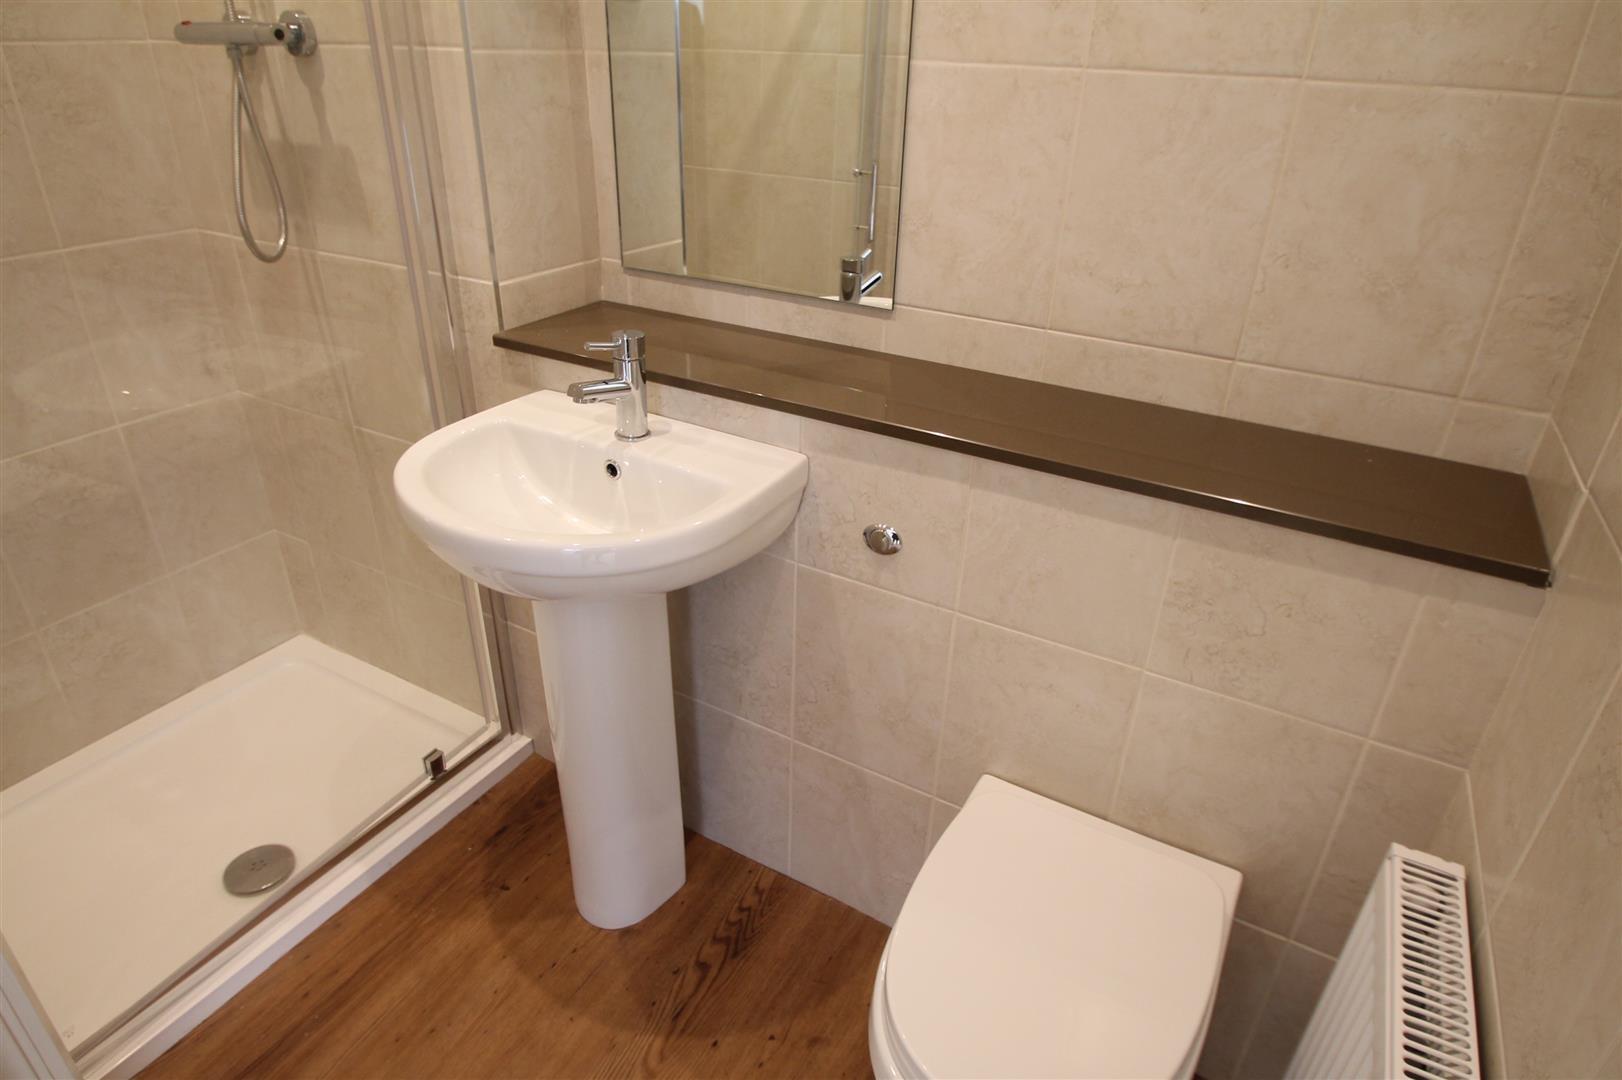
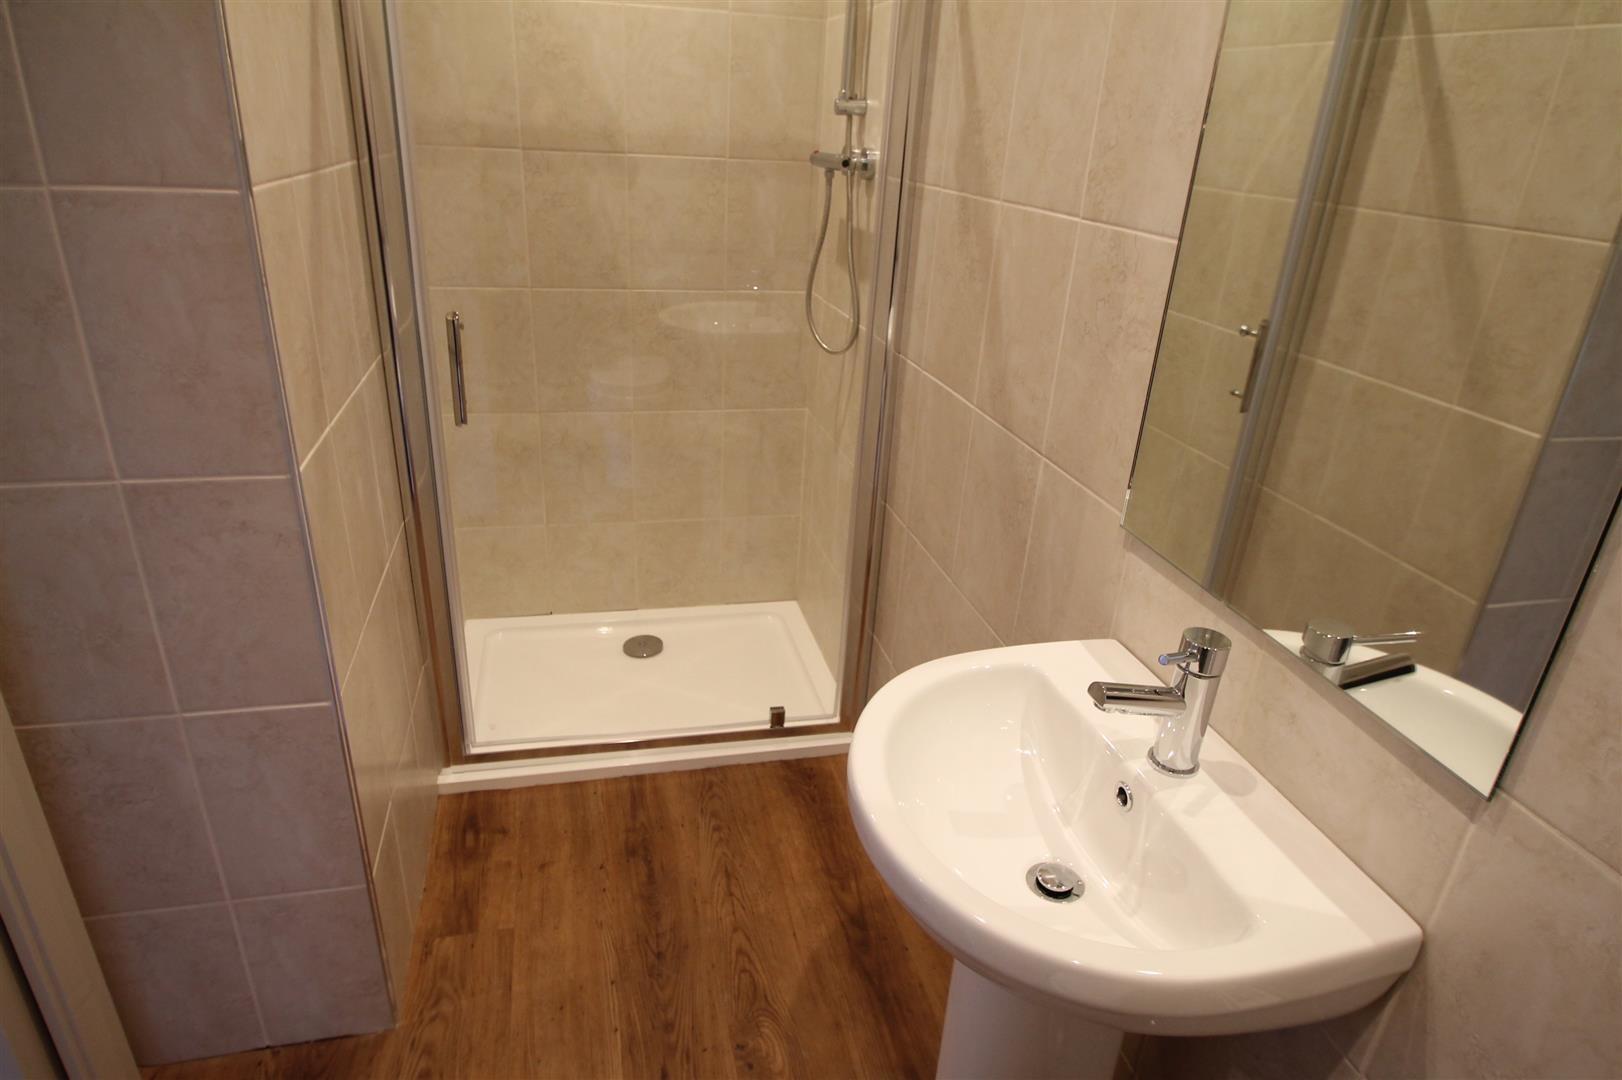
Ensuite
With white suite comprising shower cubicle, wash hand basin and WC
Bedroom Two
Double bedroom with window to the rear aspect and door to:
Ensuite
With white suite comprising shower cubicle, wash hand basin and WC
Exterior
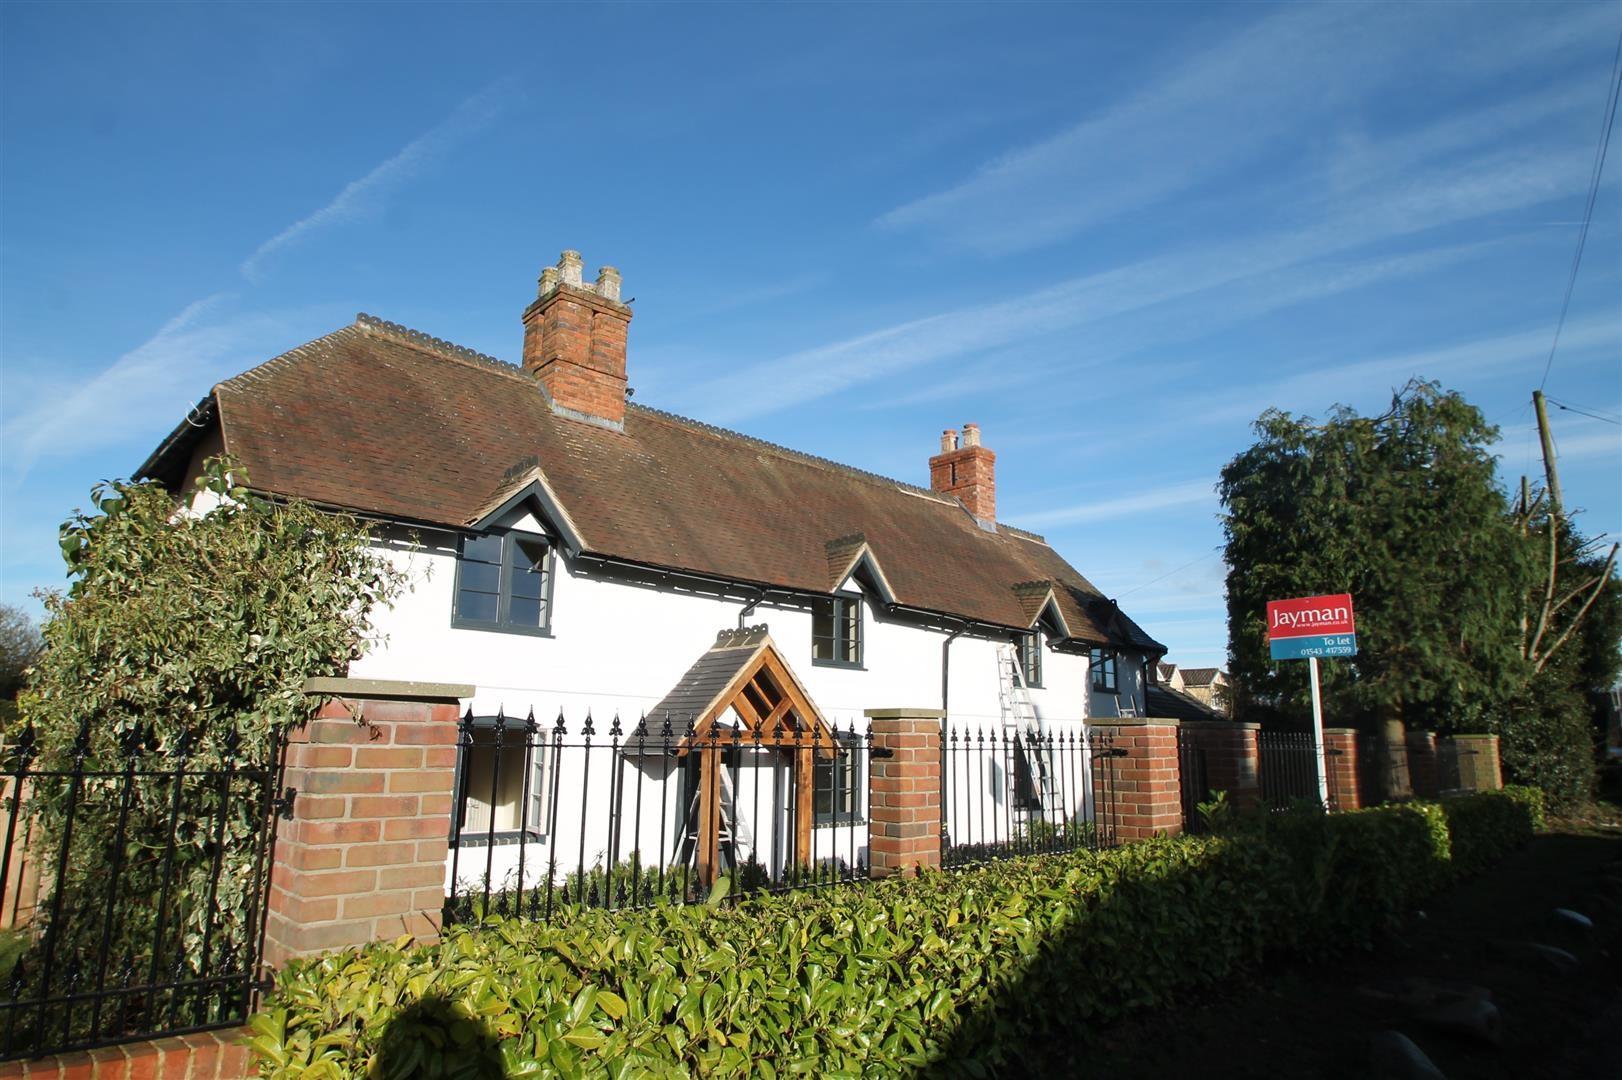
The newly landscaped grounds provide parking. A private patio area provides an ideal place to sit and relax.