


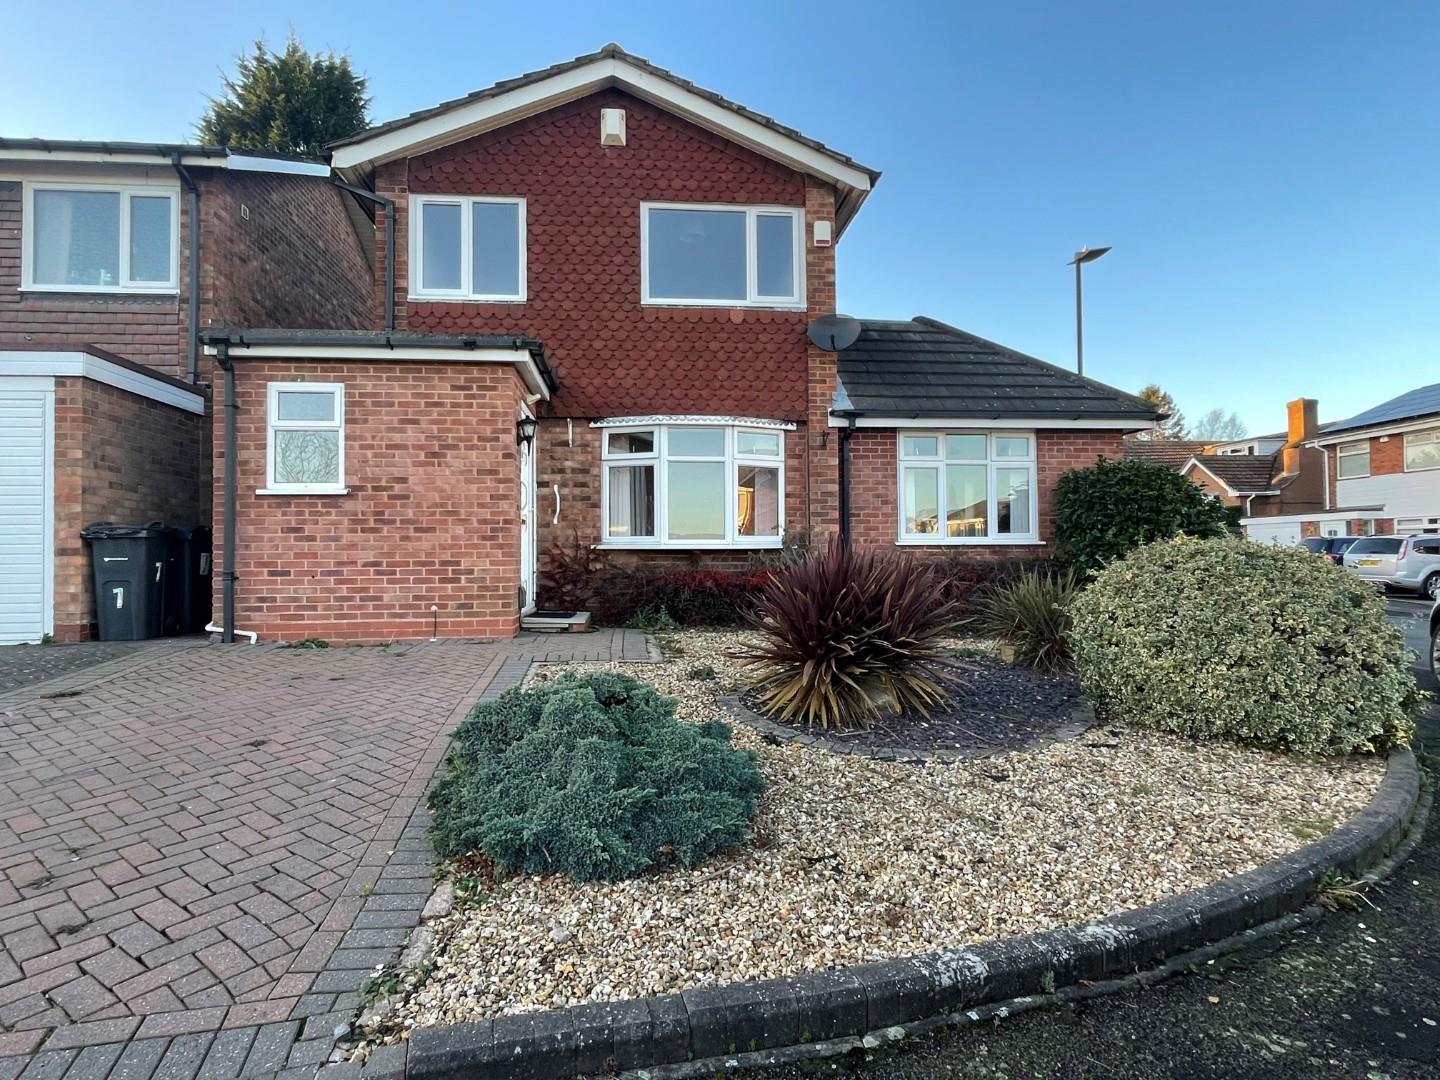
Lillington Close, Sutton Coldfield
Property Features
- Three Bedrooms
- Detached
- Lounge and second sitting room
- Dining room and conservatory
- Garden
- Garage
- Pets accepted
- EPC D
- Council Tax D
- Close to all local amenities and schools
Property Summary
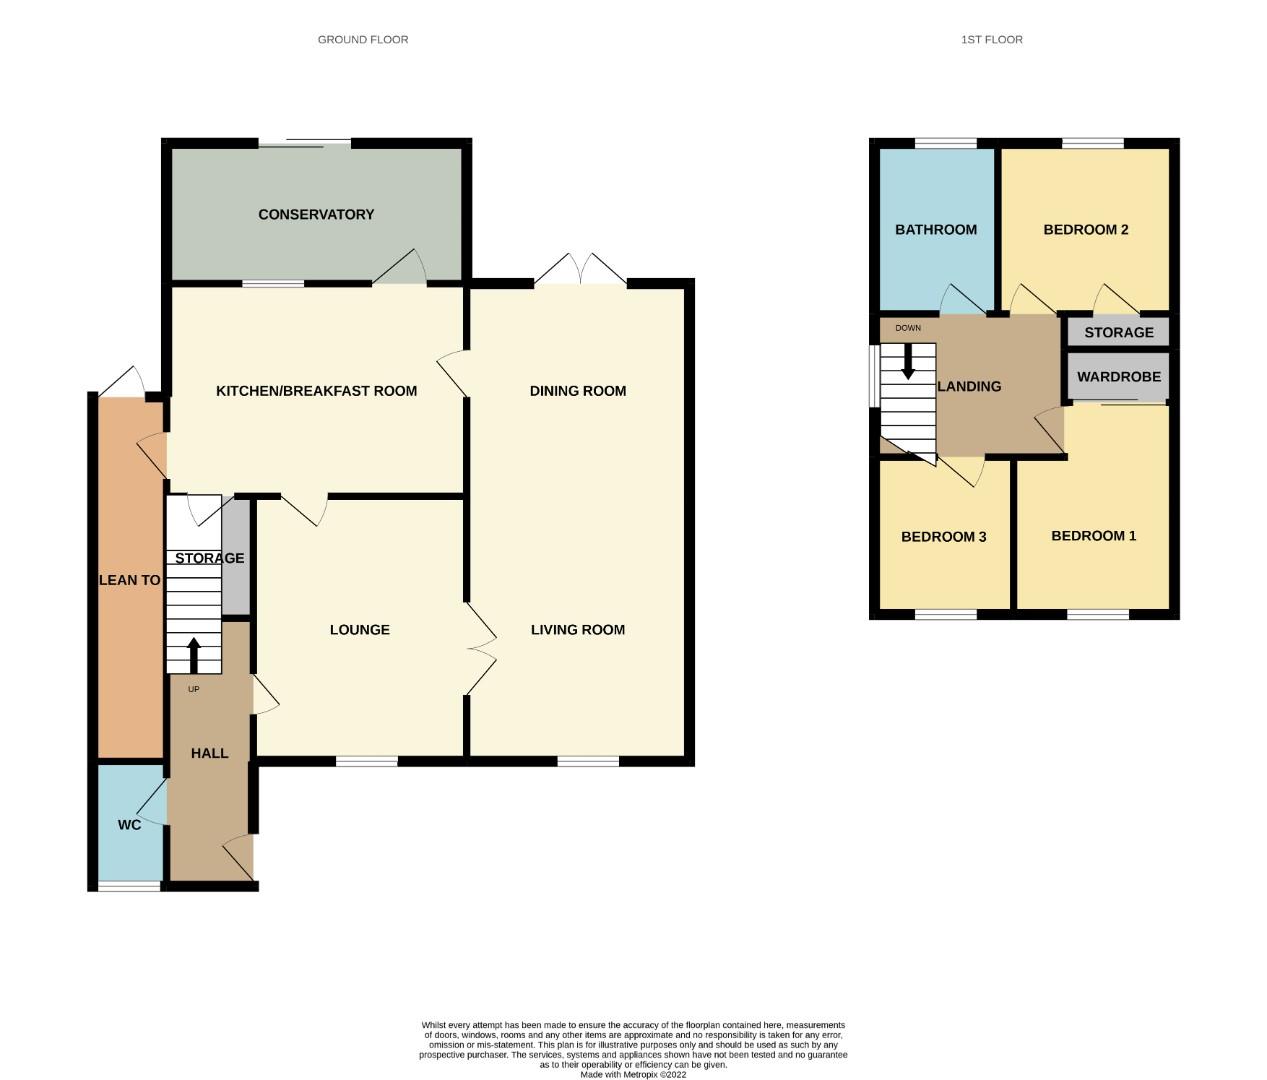
In brief the property compromises; hallway, w/c, lounge, dining room, second sitting room, modern kitchen, three good size bedrooms and bathroom. With garden to rear, garage and parking for two cars. Available mid August 2026.
Full Details
Hallway leading to;
Having coving to ceiling and stairs leading to first floor accommodation.
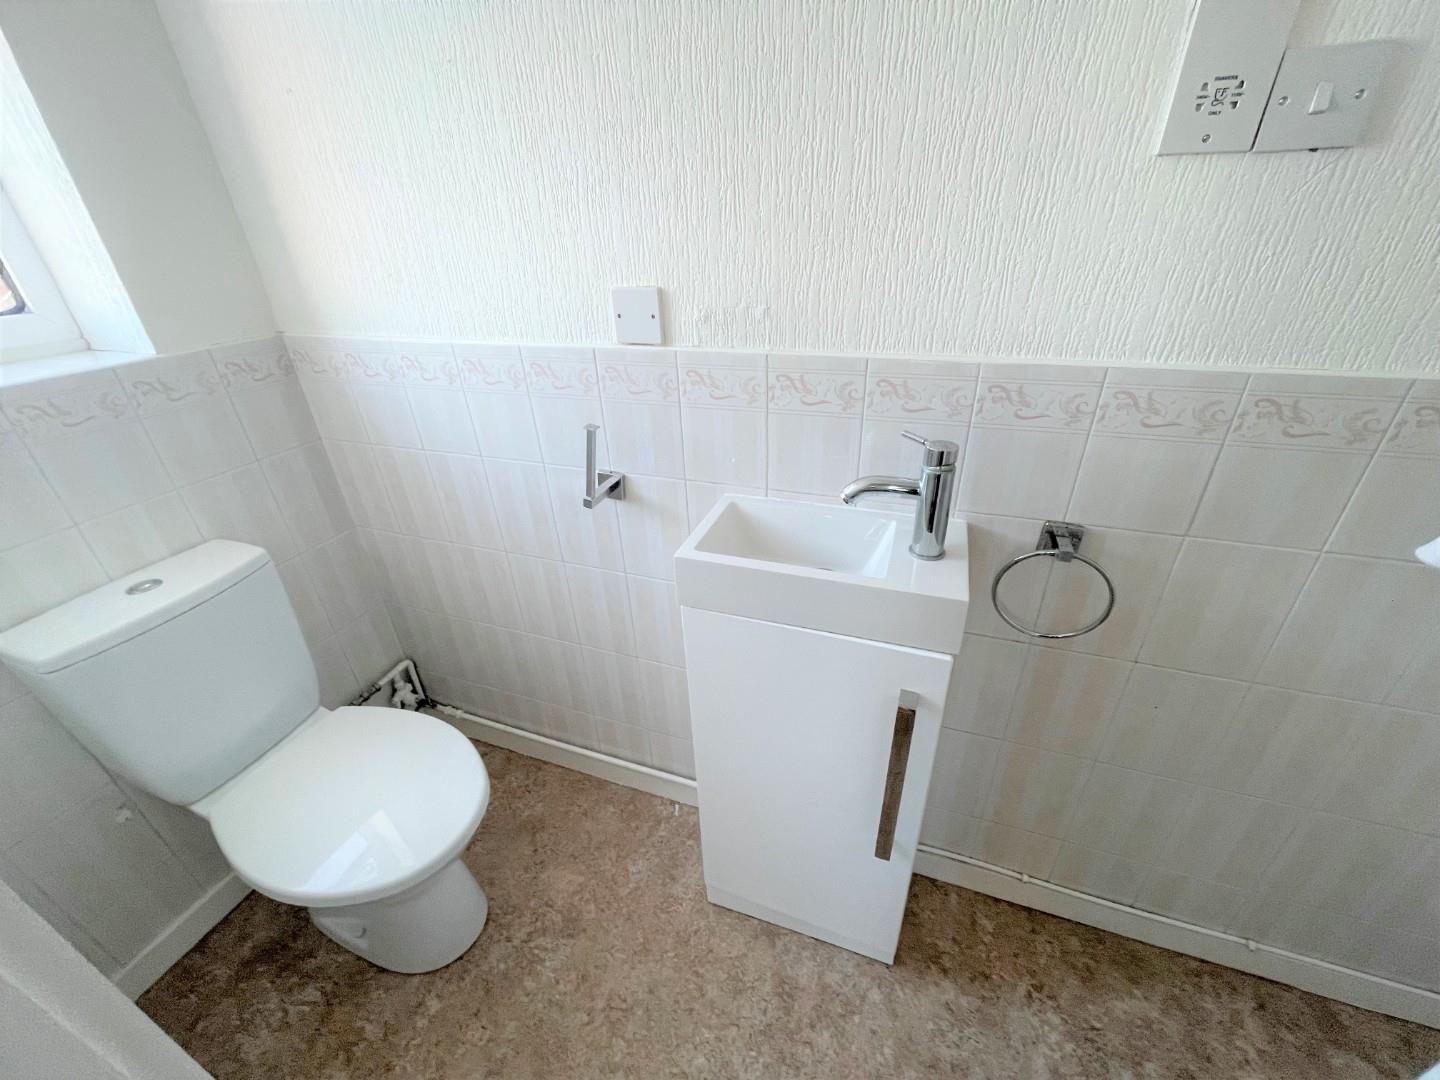
WC
having w.c., wash hand basin, partially tiled and coving to ceiling, double glazed frosted window.
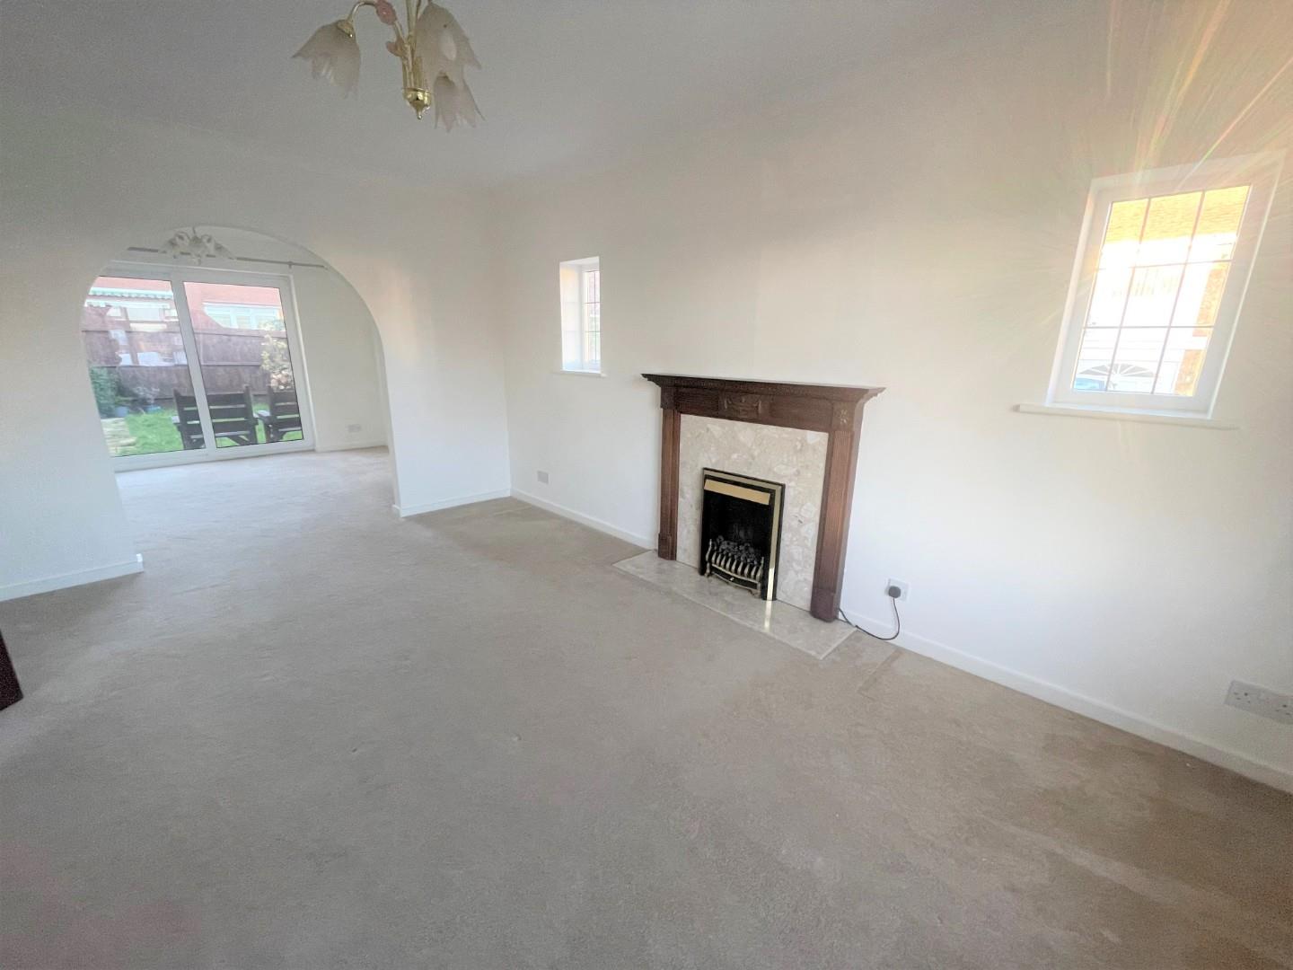
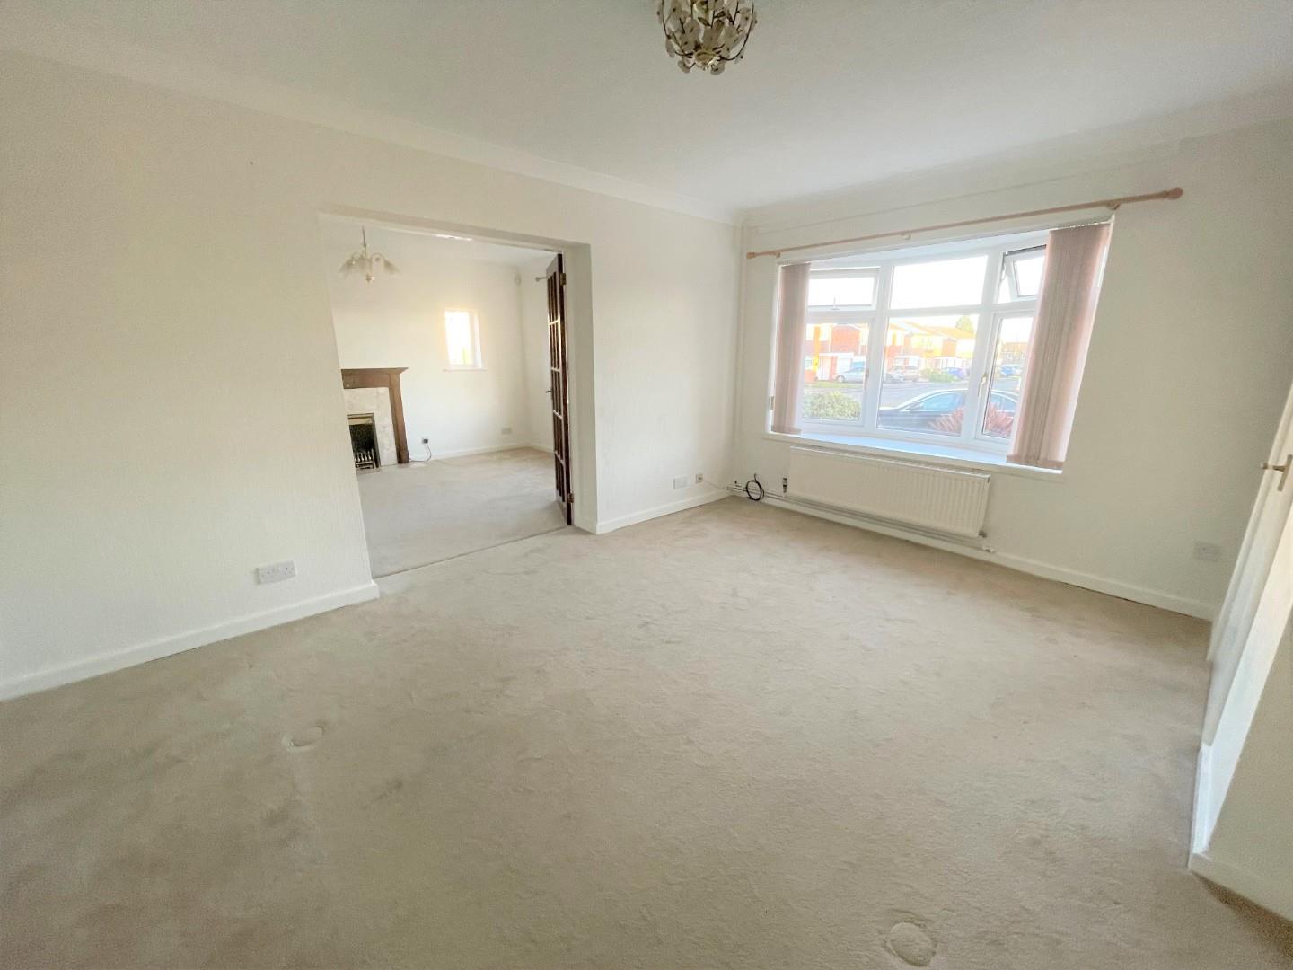
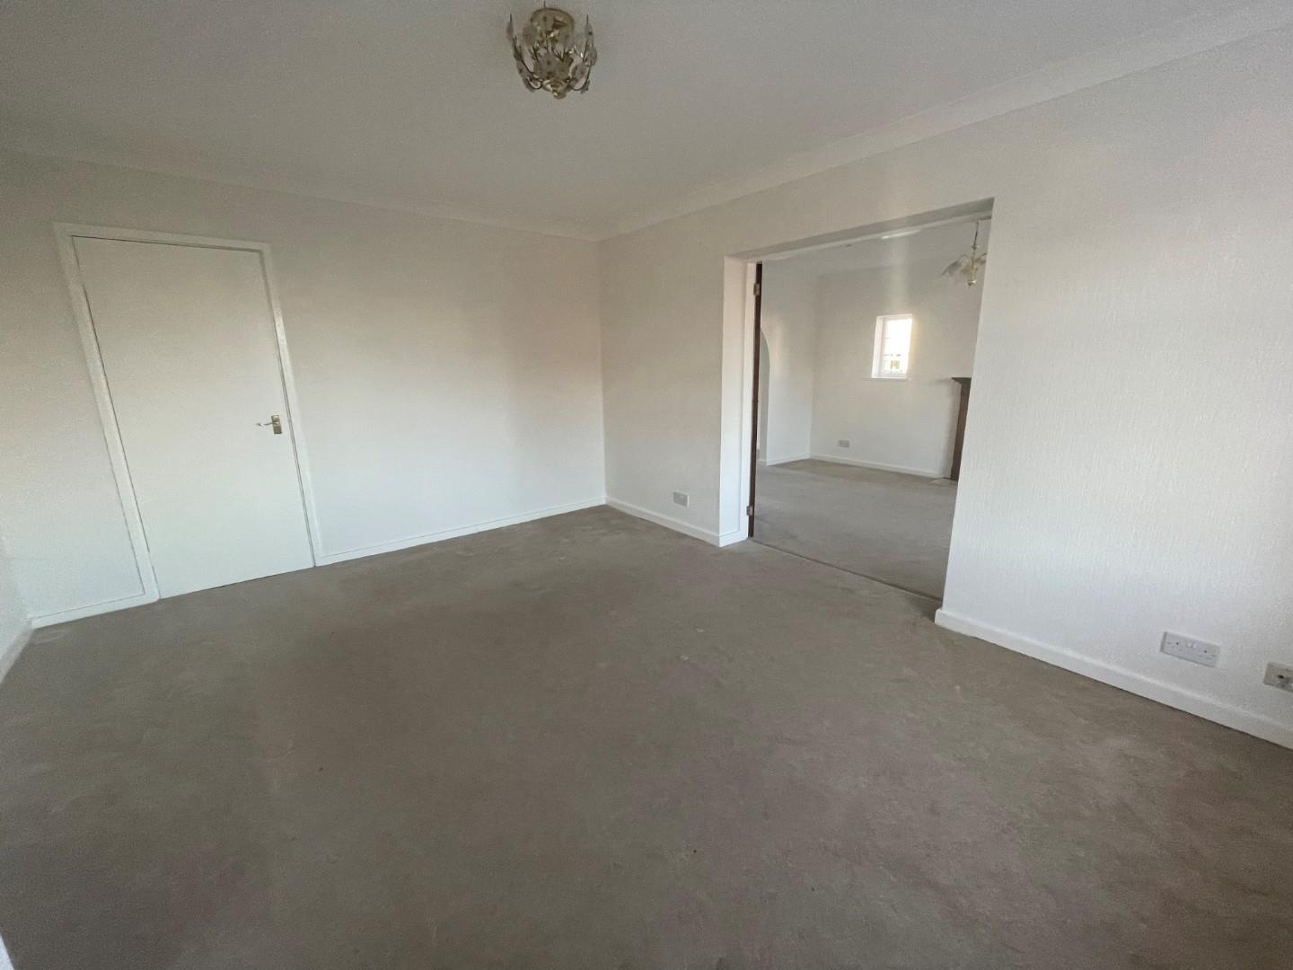
Lounge 15’ x 11’11” max / 10’4” min (49'2"’ x 36'1"’36'1"
Having double glazed window to front, radiator, coving to ceiling, double doors leading to:
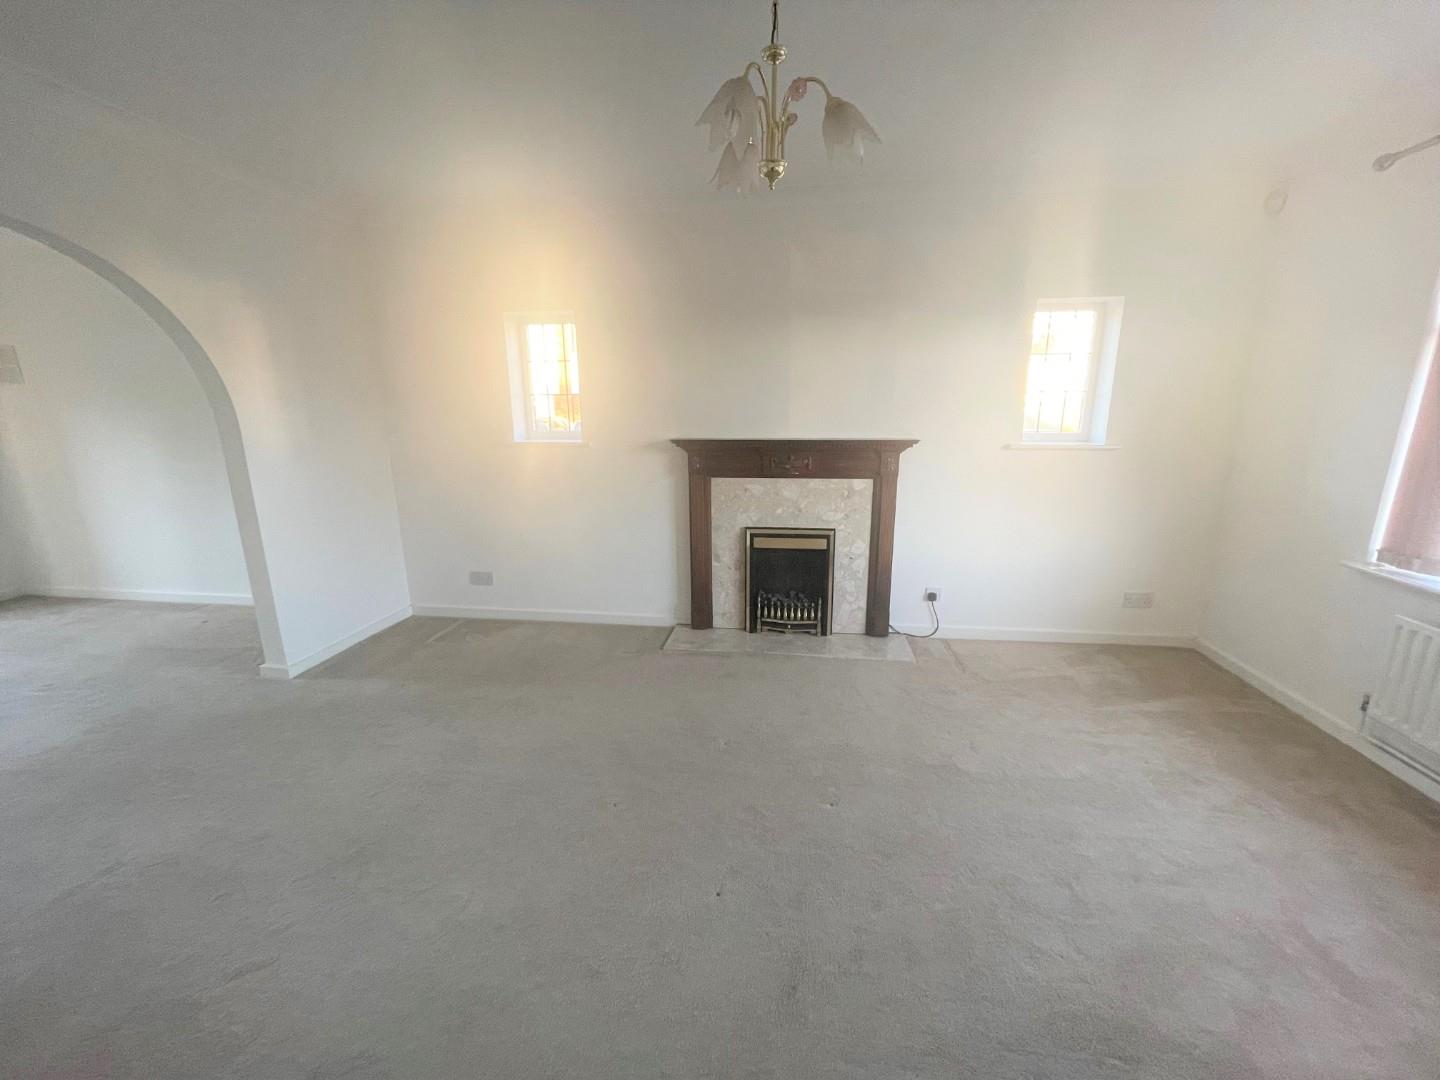
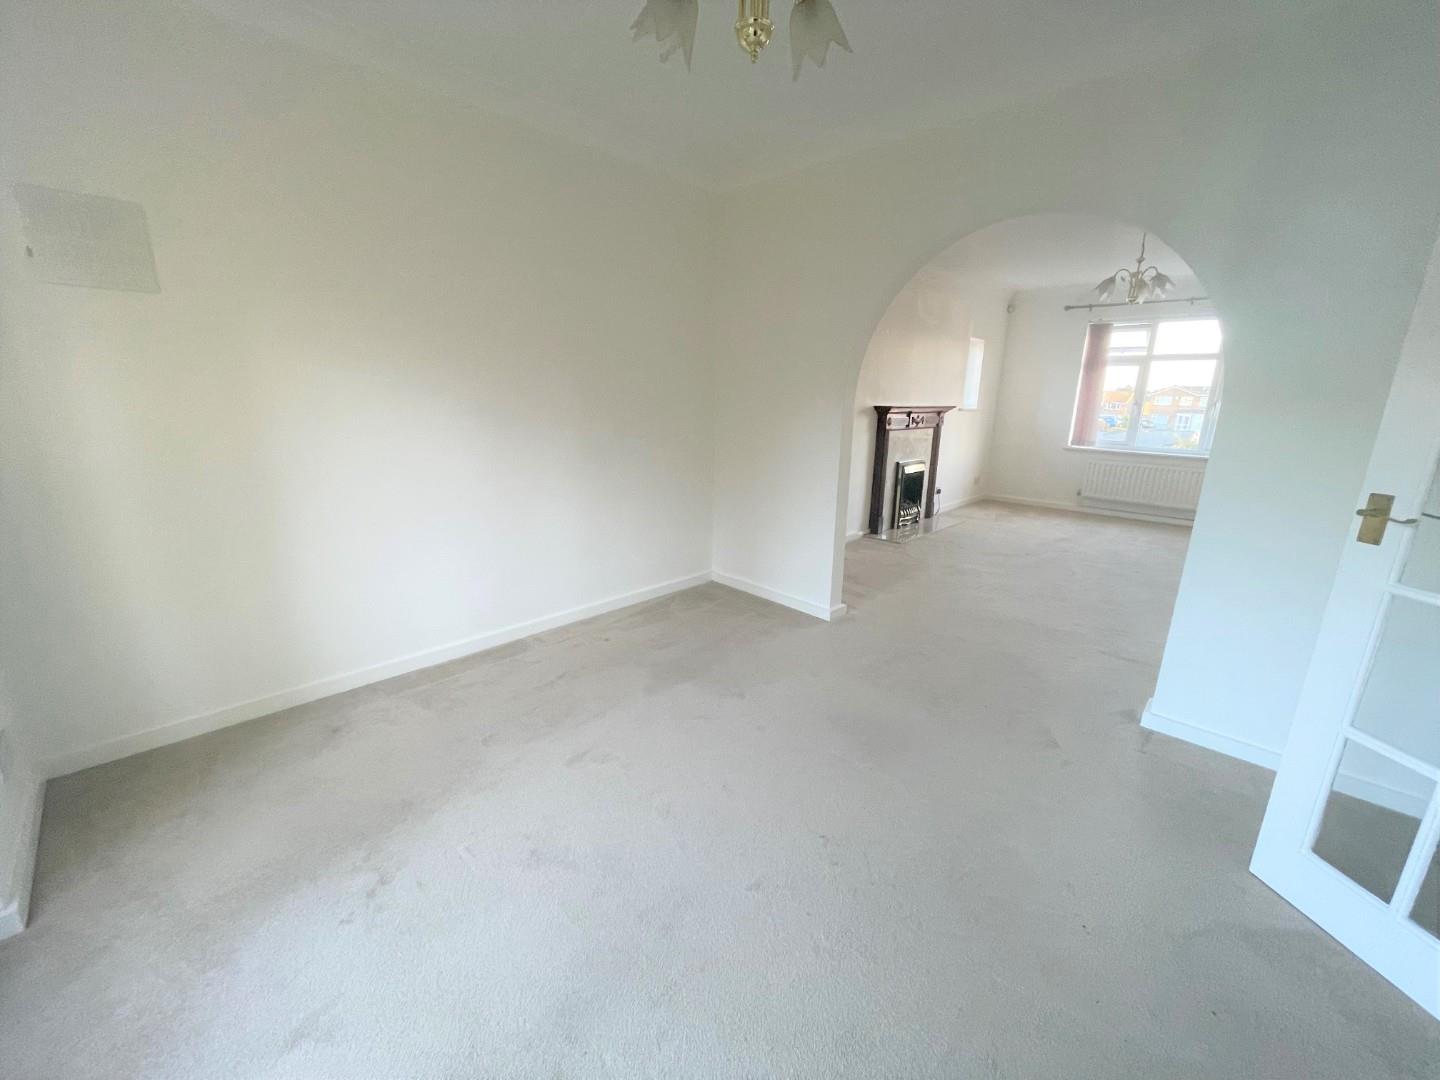
Second Sitting Room 15’7” x 11’: (49'2"’22'11"” x 36'1"’:)
Having double glazed window to front and two double glazed side windows, feature fireplace, radiator, coving to
ceiling, archway to
Dining Room 11’ x 9’9 (36'1"’ x 29'6"’29'6")
Having double glazed patio doors to rear, radiator, coving to ceiling.
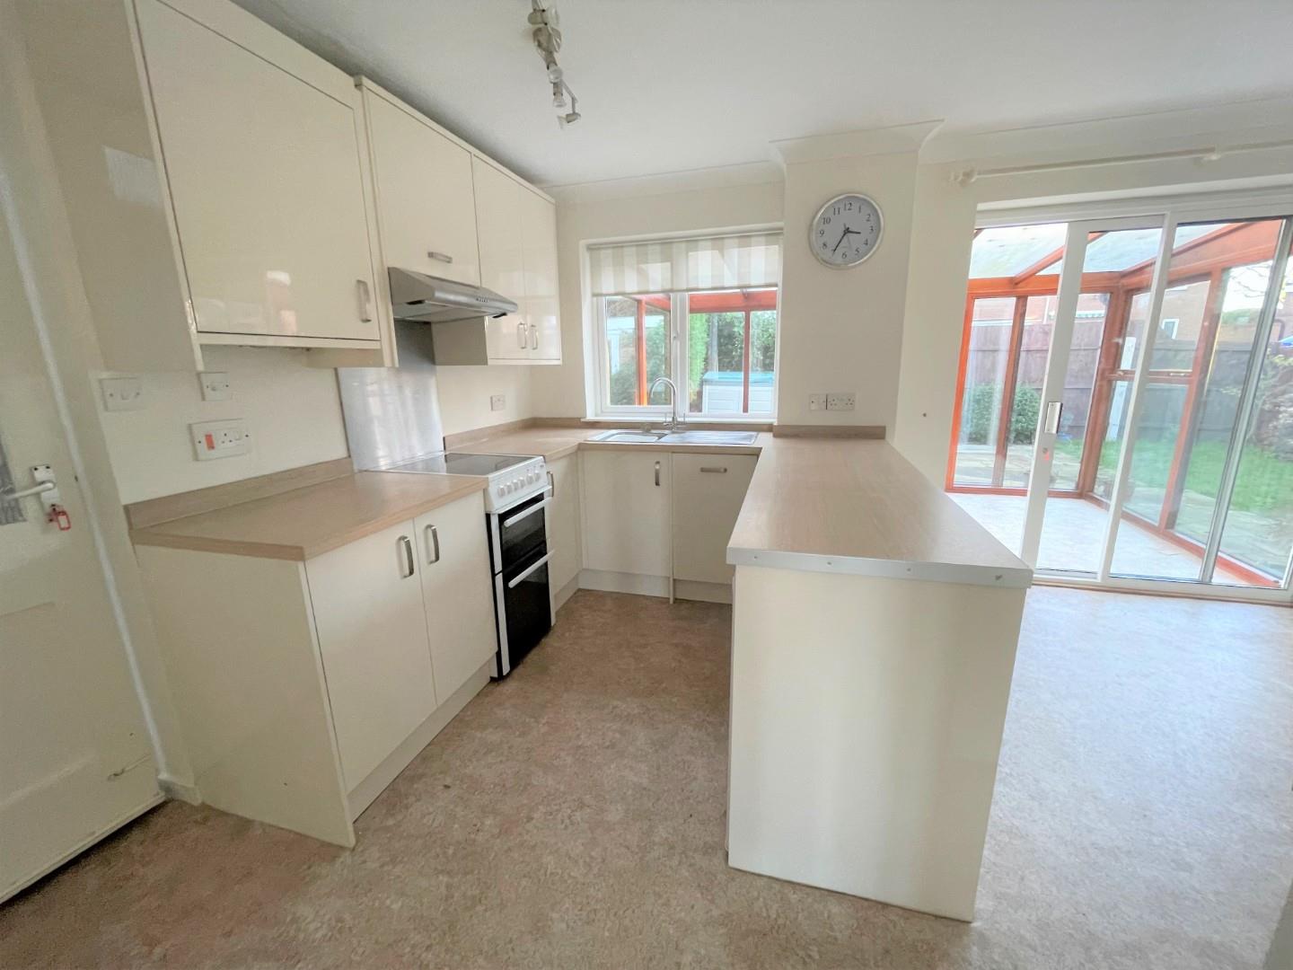
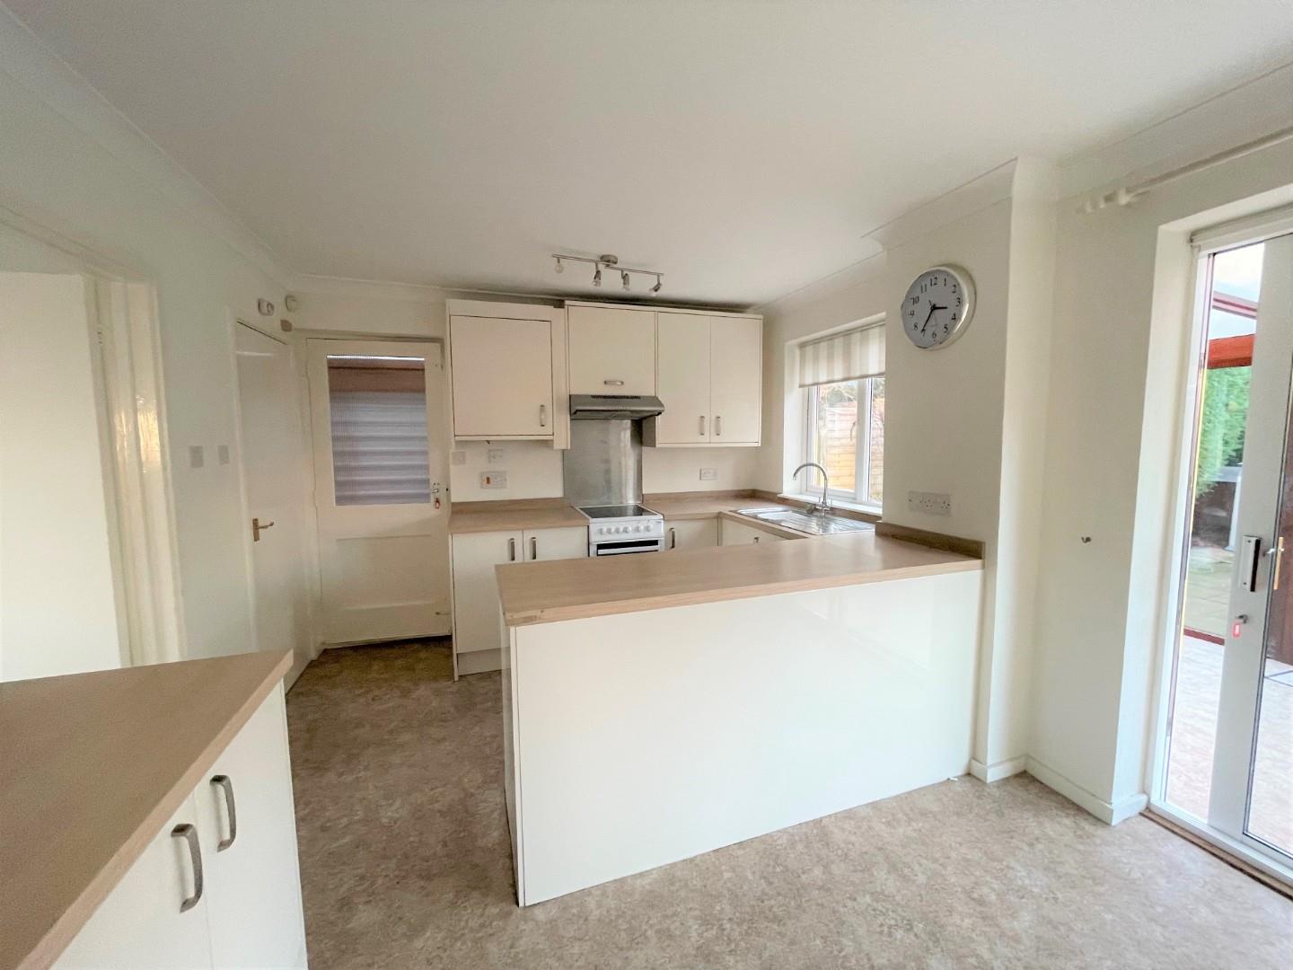
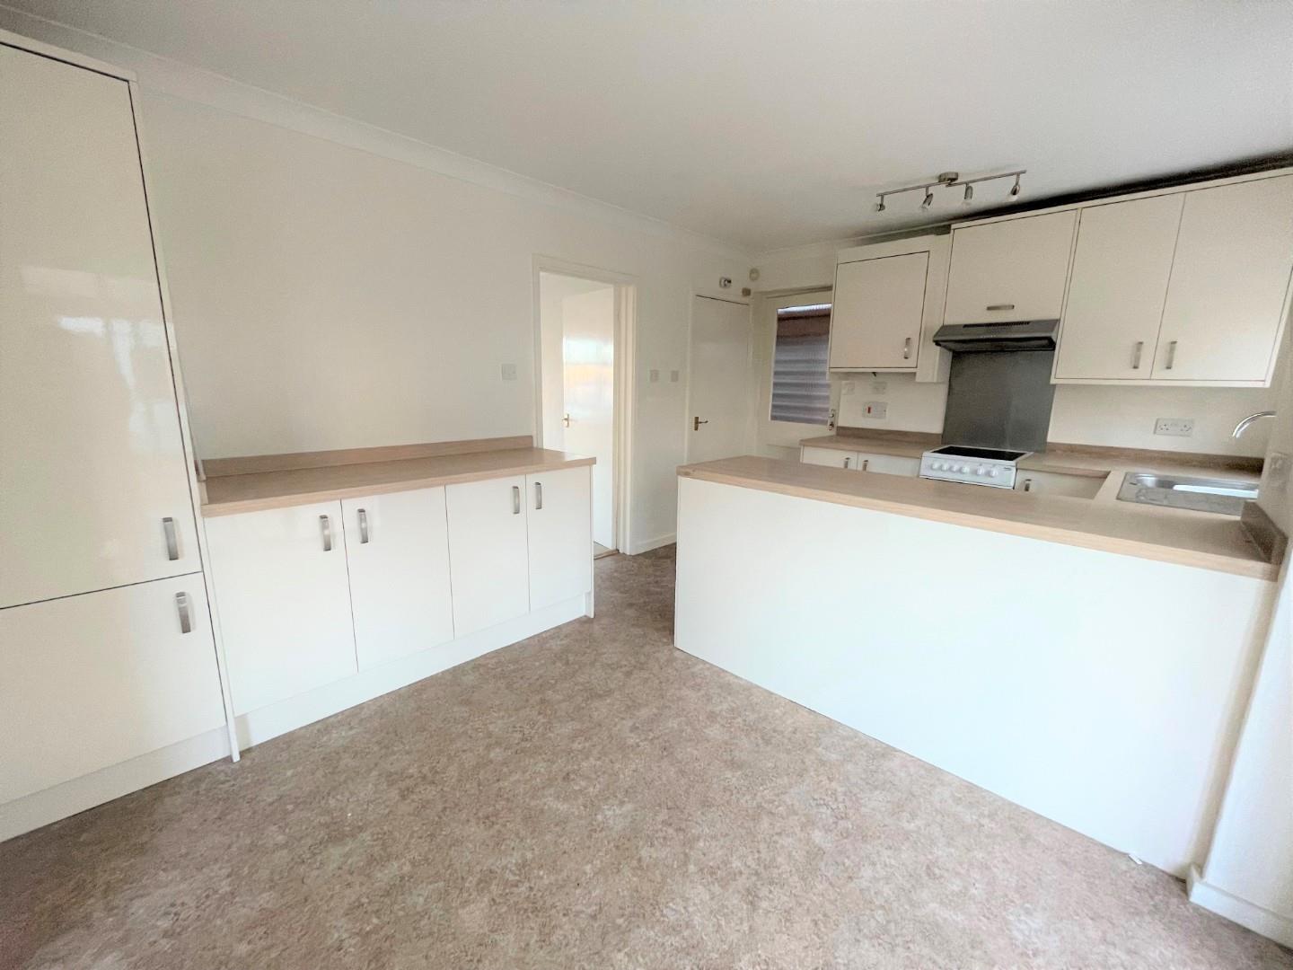
Kitchen/Breakfast room 15’7” x 10’7” (49'2"’22'11"” x 32'9"’22'11"”)
Having a range of fitted wall and base units with worktops above, free standing oven with
extractor fan above, stainless steel sink unit with mixer tap, double glazed window to rear, pantry, radiator, coving to ceiling, door to side, sliding double
glazed doors lead to conservatory.
Covered side lean to:
With door to rear.
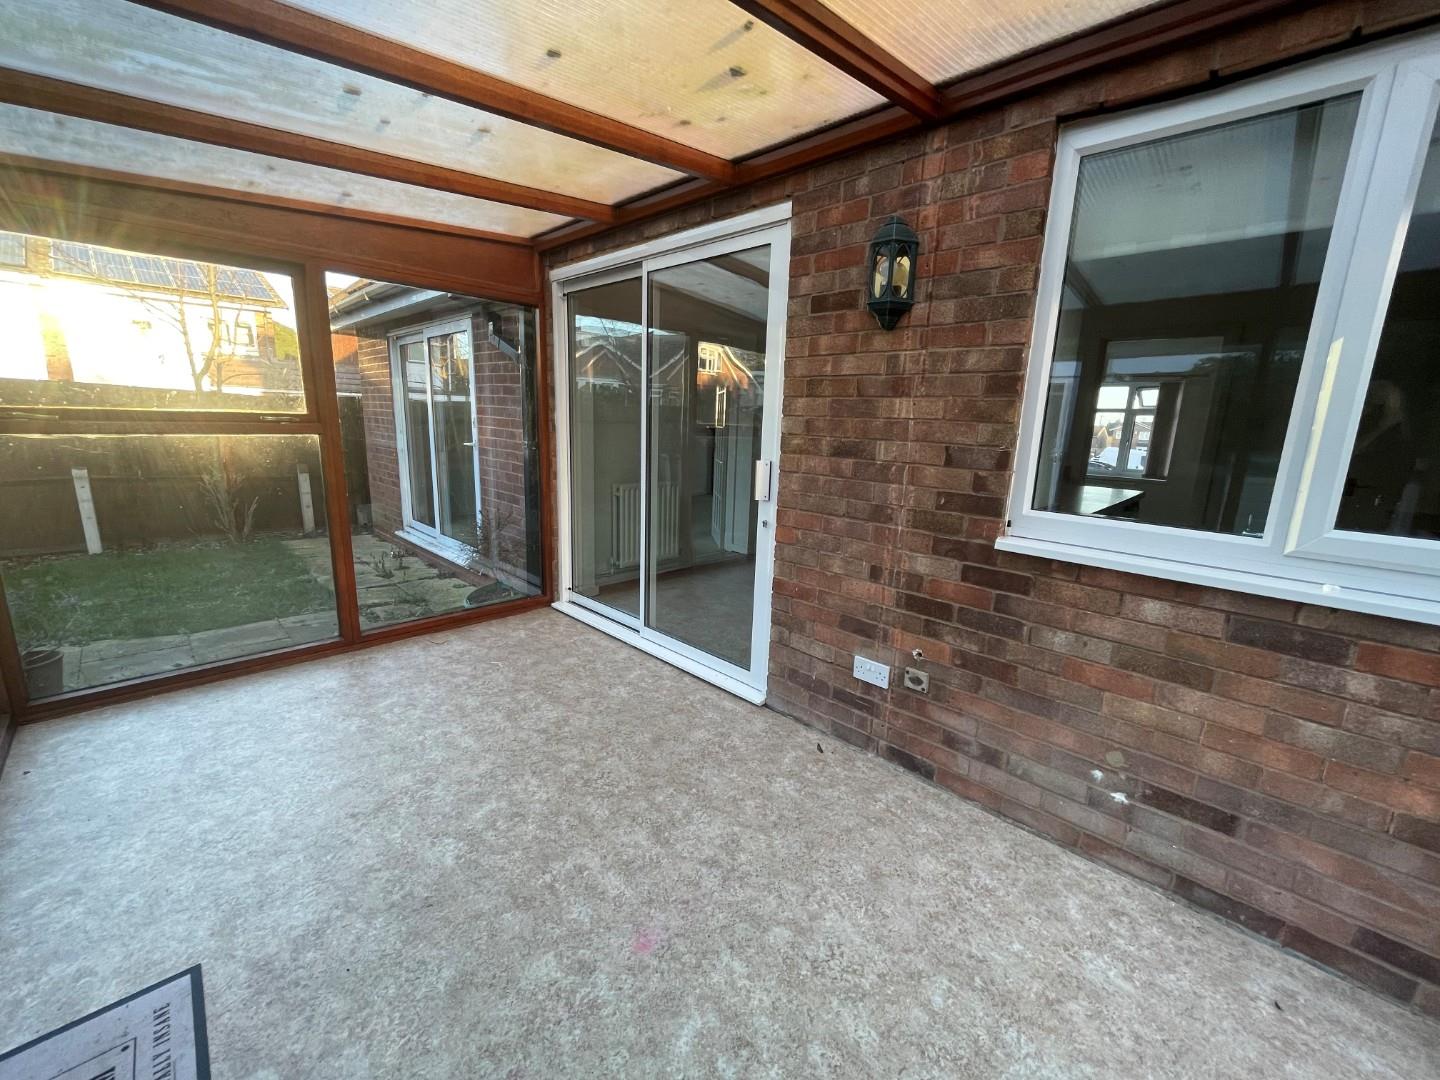
Conservatory 13’5” x 7’10” (42'7"’16'4"” x 22'11"’32'9"”)
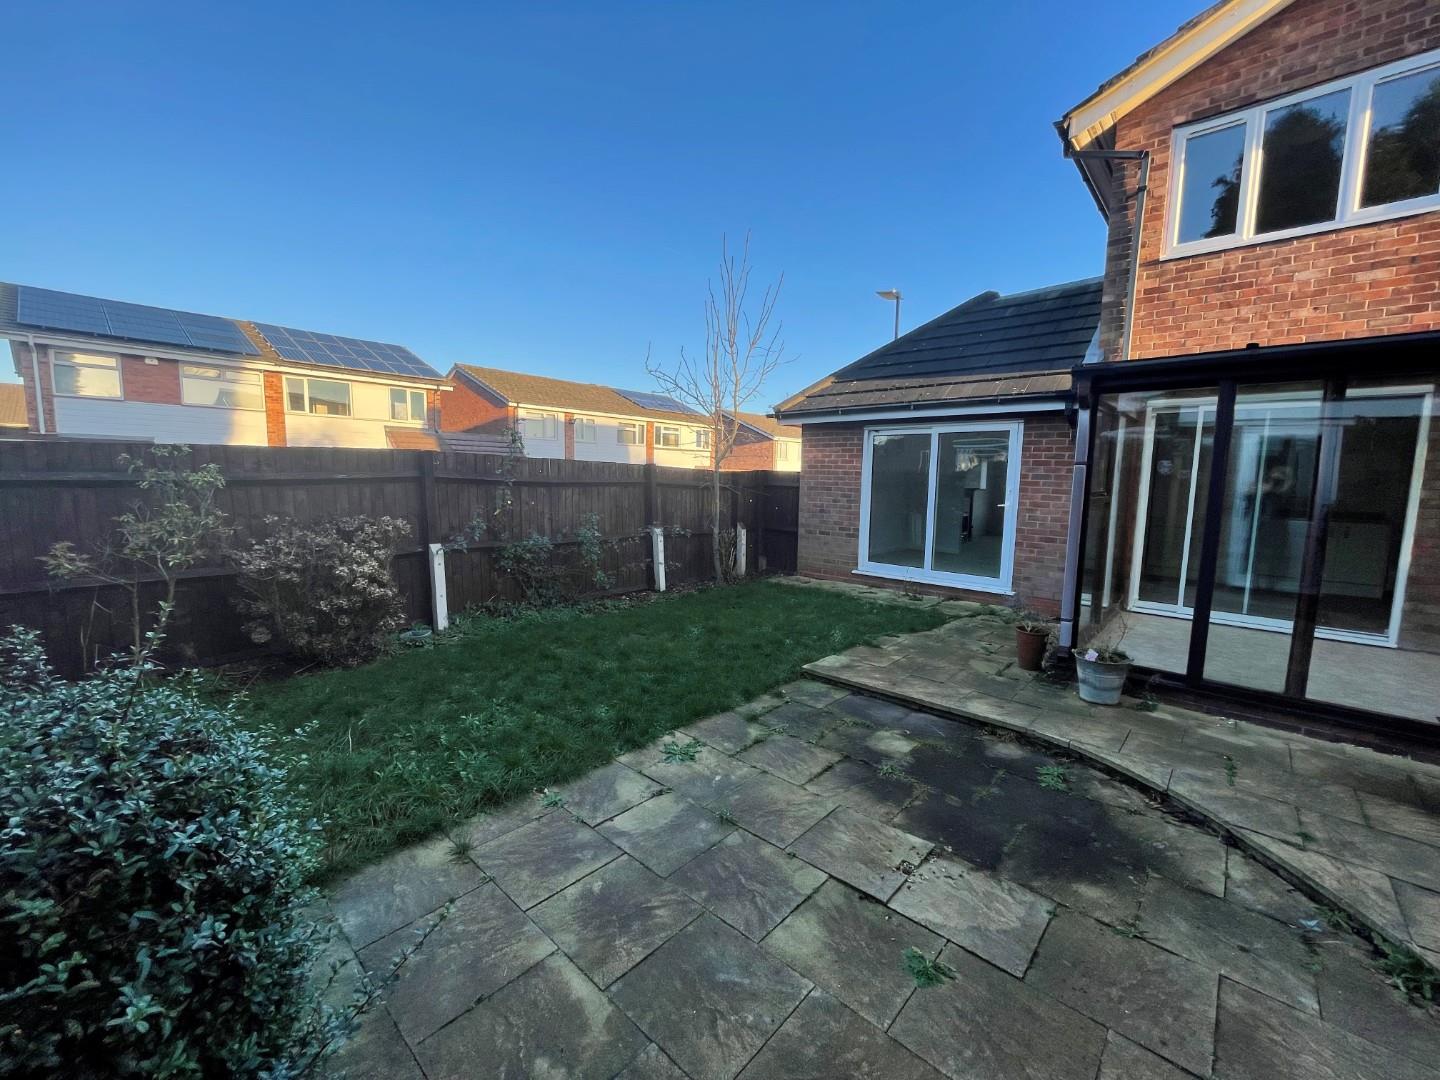
Being double glazed with doors leading to patio area.
Stairs leading to;
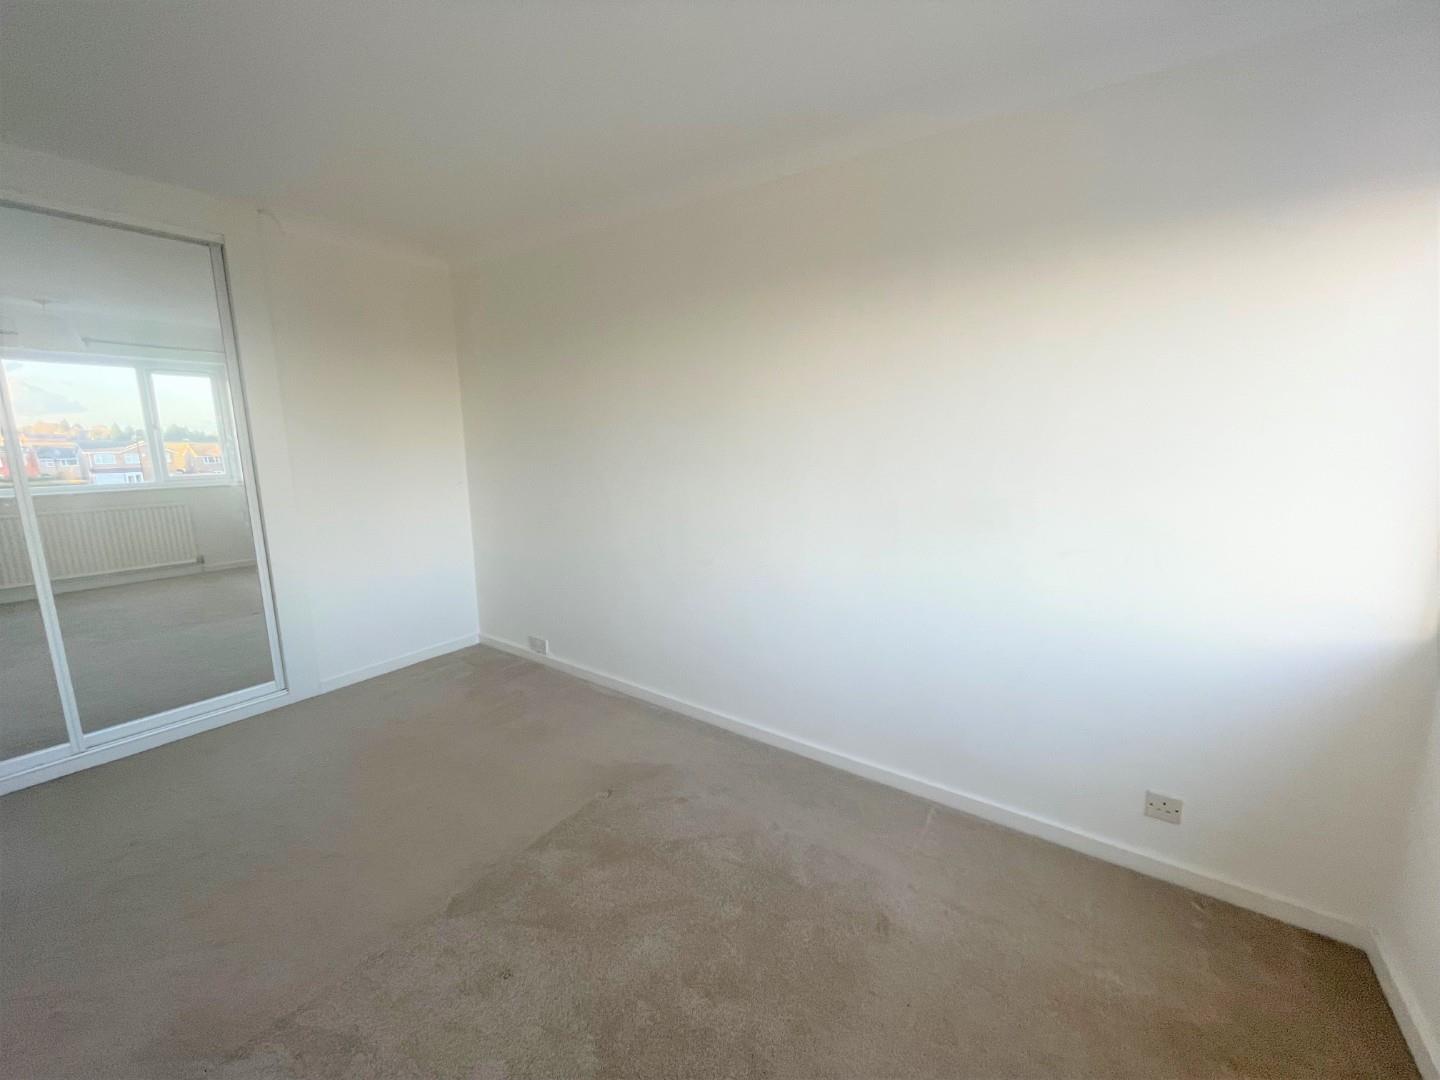
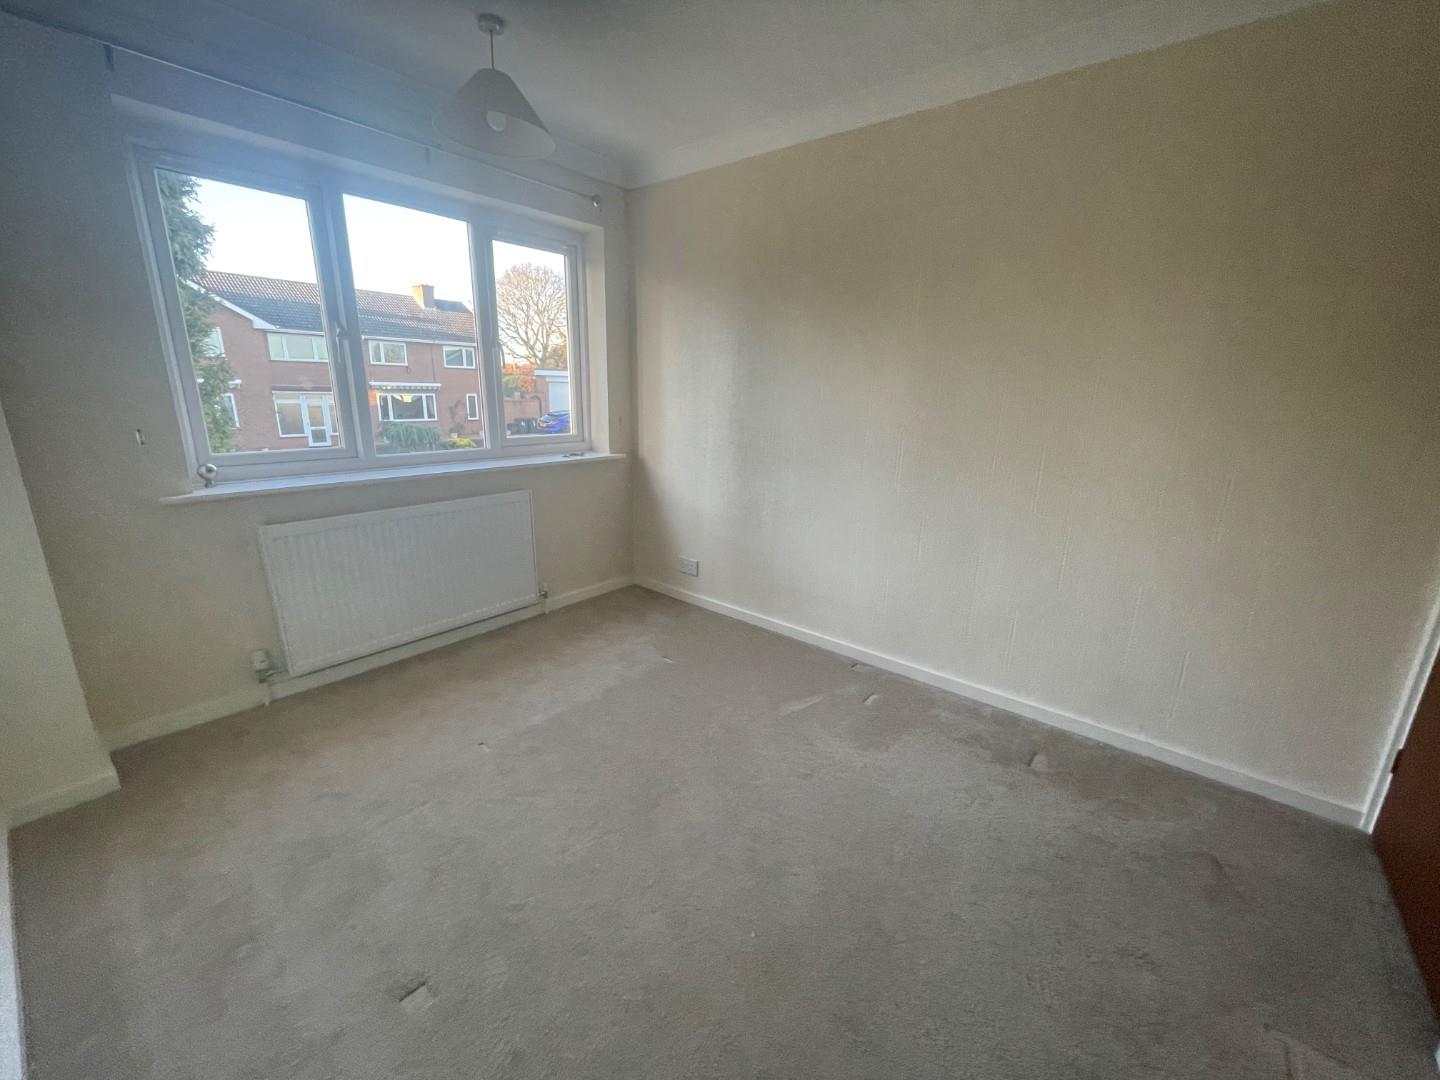
Master Bedroom 13’ x 8’4 (42'7"’ x 26'2"’13'1")
Having double glazed window to front, fitted wardrobes, radiator and coving to ceiling.
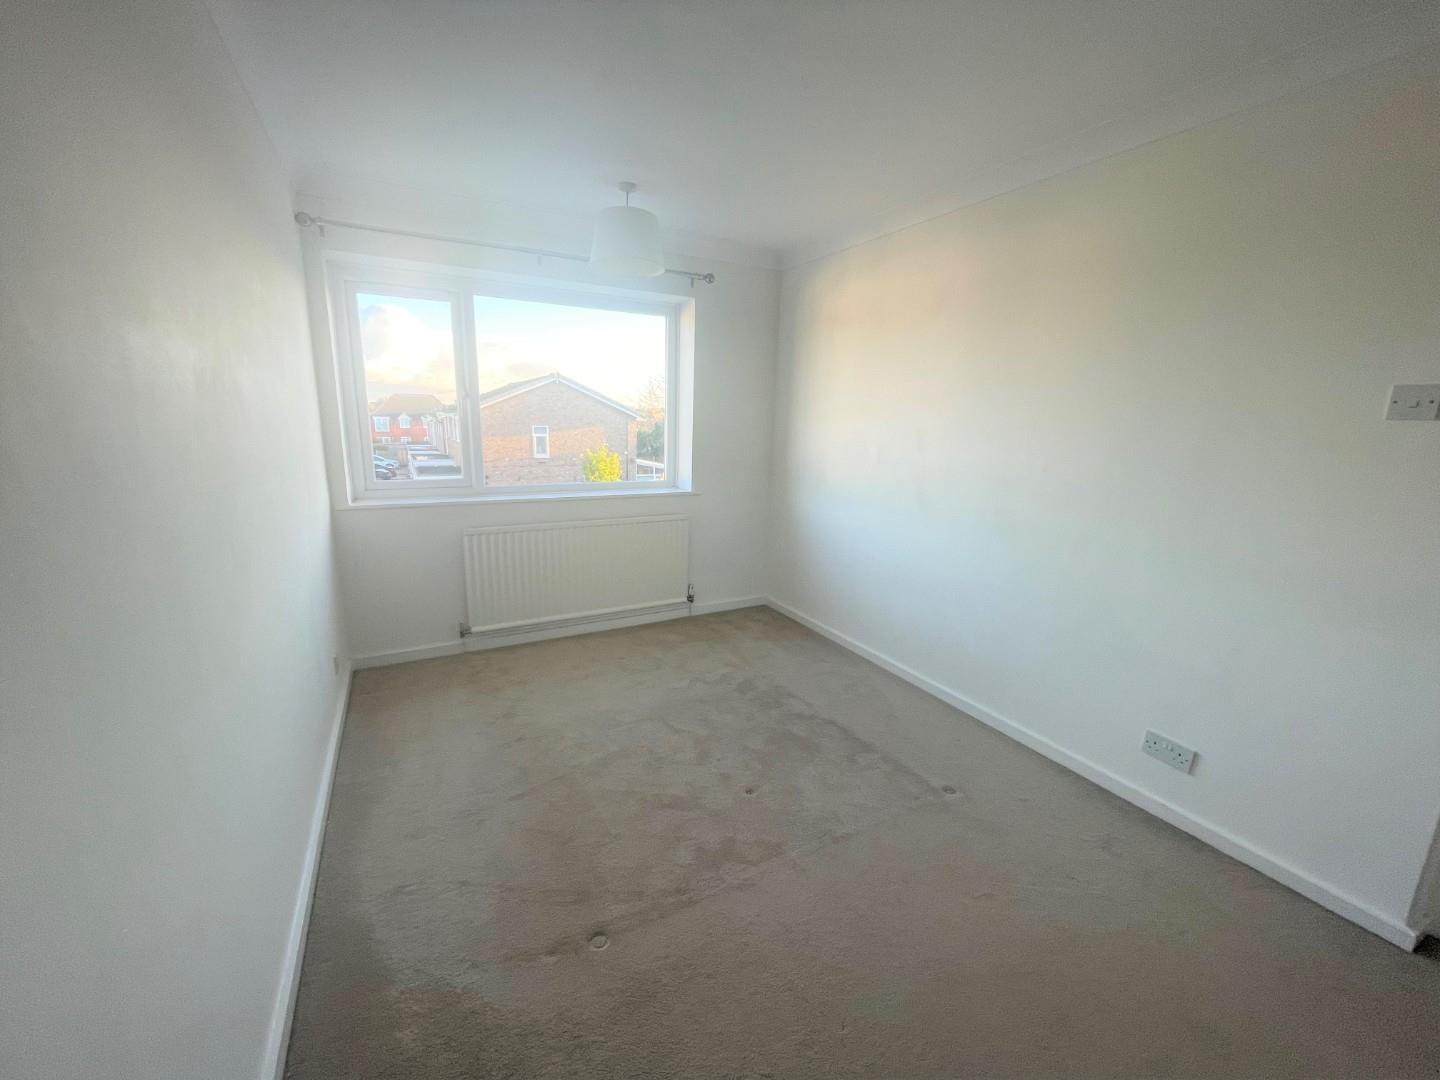
Second Bedroom 10’7” x 8’6” (32'9"’22'11"” x 26'2"’19'8"”)
Having double glazed window to rear, built in cupboards, radiator and coving to ceiling
Third Bedroom 9’11” max / 6’6” min x 6’6” (29'6"’36'1"” max / 19
having double glazed window to rear, radiator, coving to ceiling,
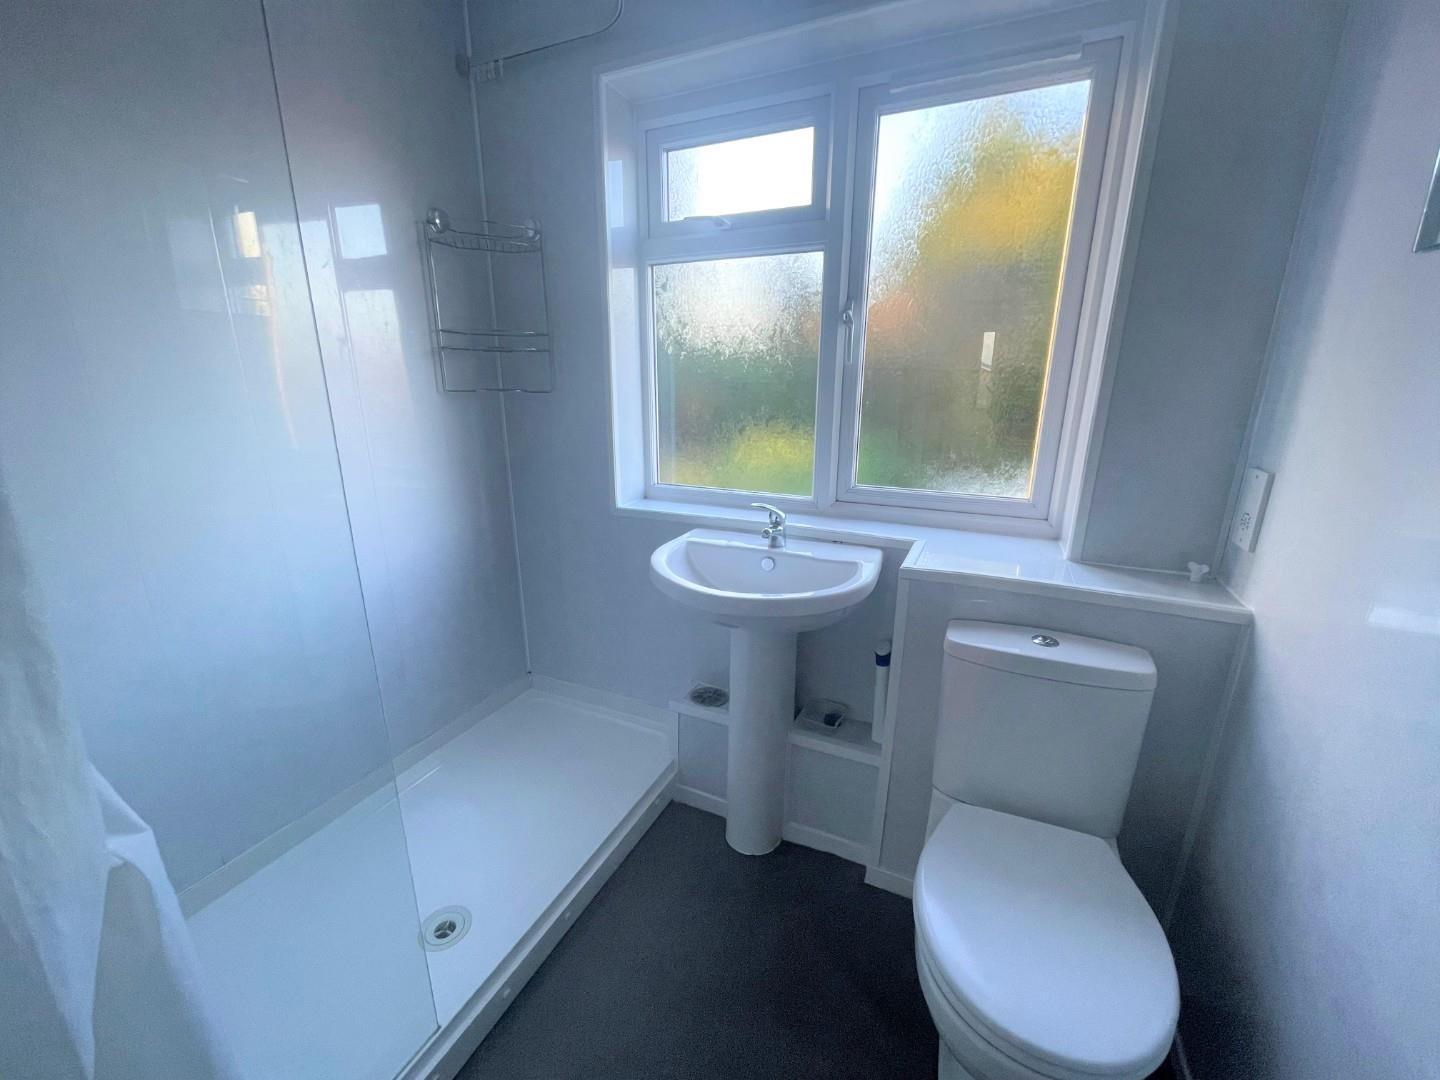
Bathroom
Having a walk in shower, w.c. and hand basin, double glazed window to rear and chrome towel rail
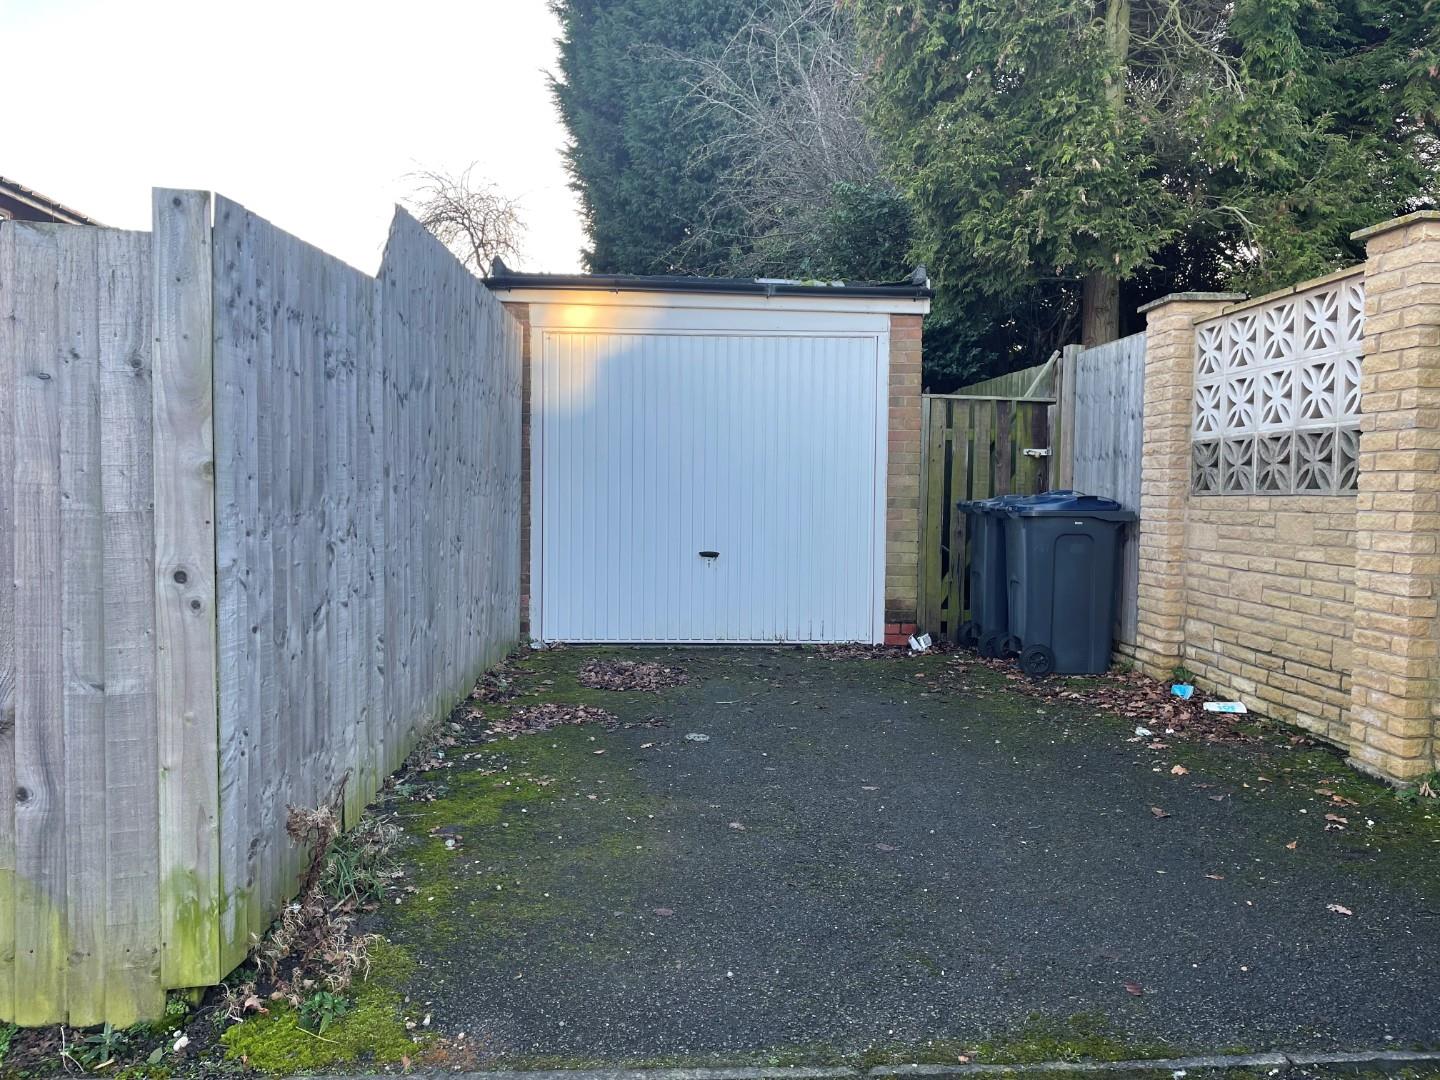
Detached garage 17’11” x 8’4 (55'9"’36'1"” x 26'2"’13'1")
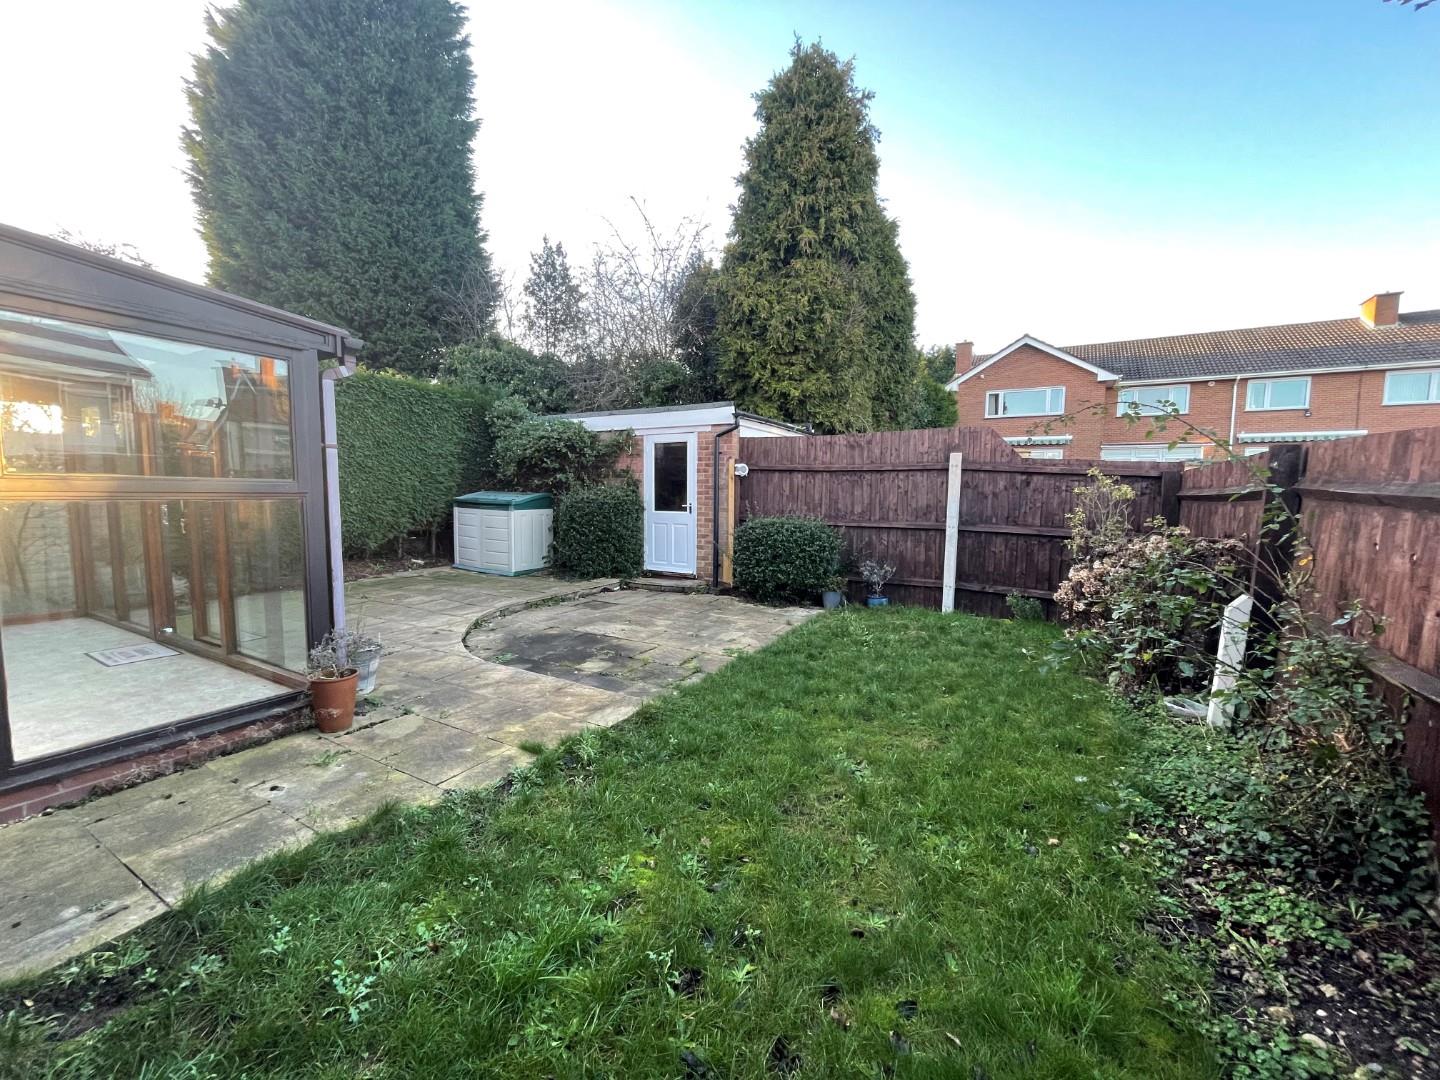
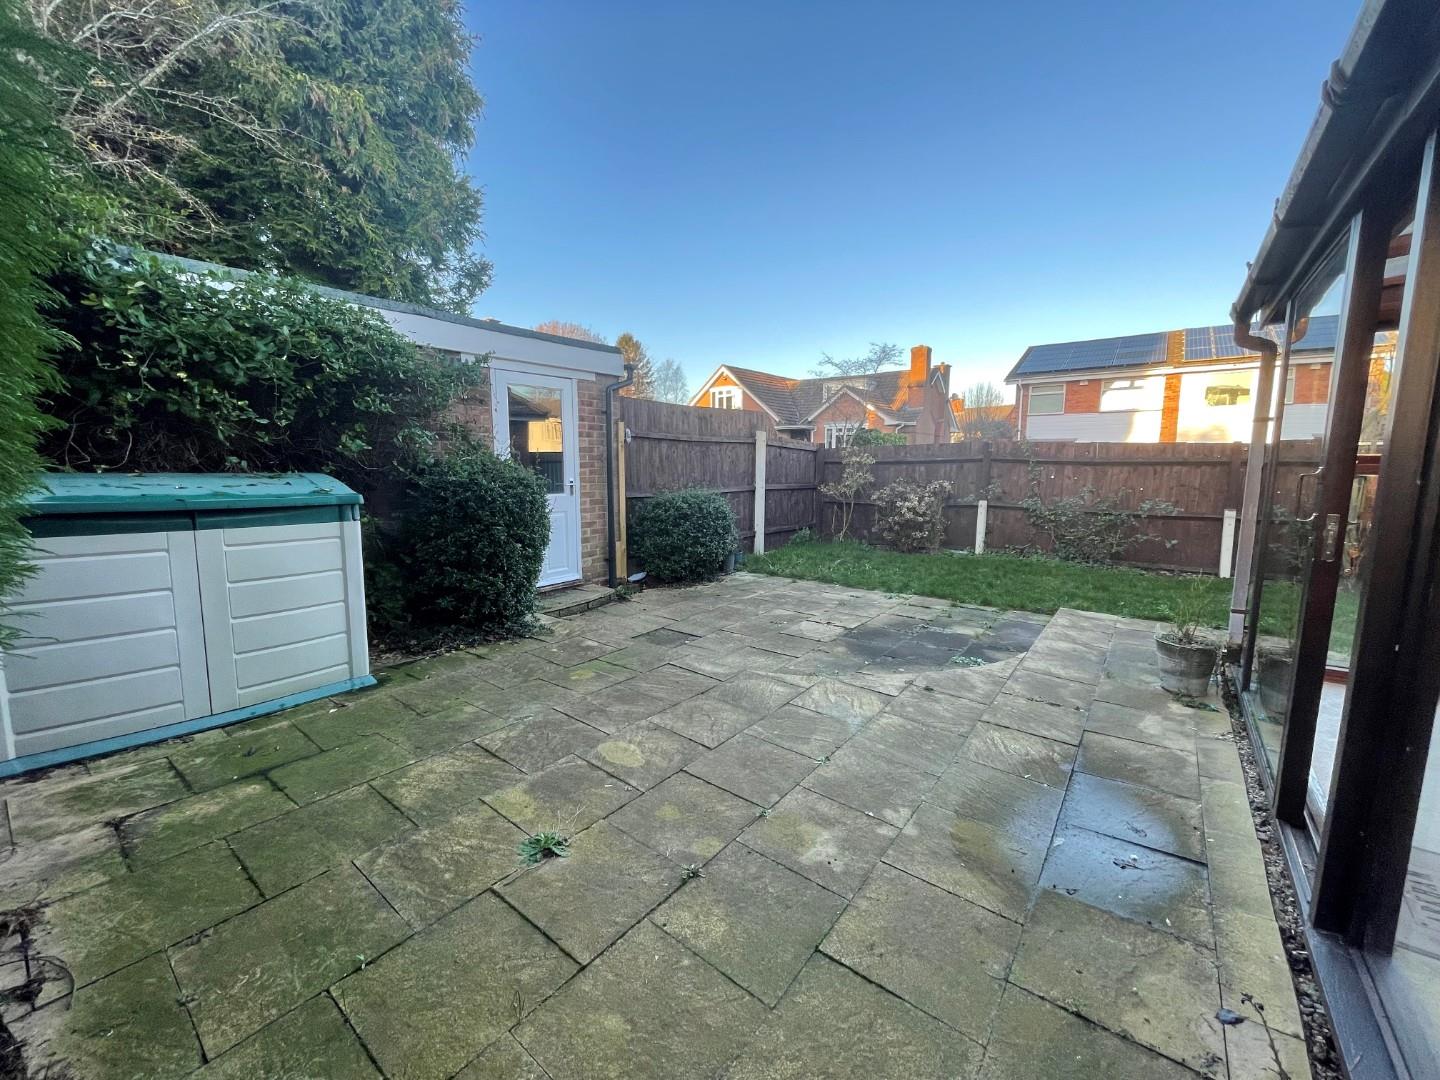
Garden
Are you a landlord with property to rent?
Let us take the hassle out of finding the right tenants.
Our professional lettings service is designed to match your property with top-quality, reliable renters quickly and efficiently. We pride ourselves on delivering outstanding customer service, keeping you informed at every step and tailoring our approach to suit your needs.
From thorough tenant screening to expert marketing and smooth move-ins, we’re here to protect your investment and give you peace of mind. Trust us to treat your property like it’s our own.
Please contact us on 01543 417 559 or email lettings@jayman.co.uk and we will be happy to help you with a free rental valuation and advice on achieving the best rent for your property.